
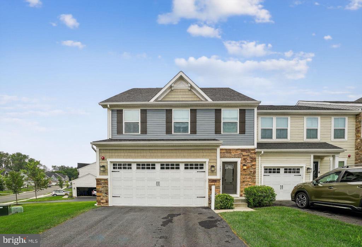
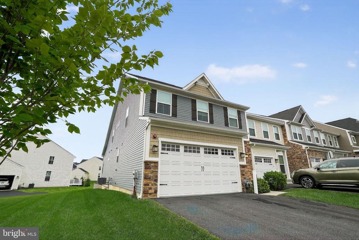
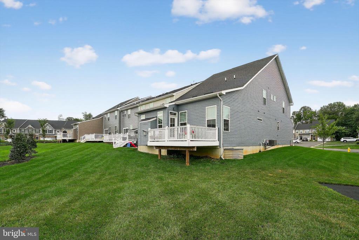
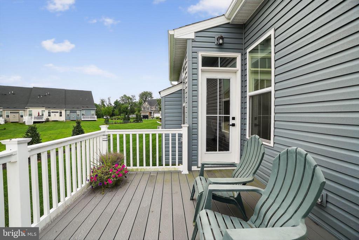
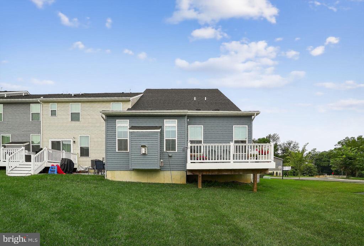
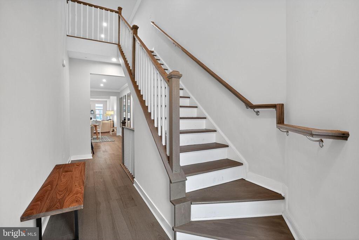
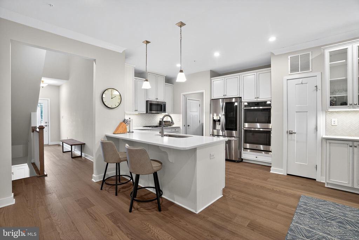
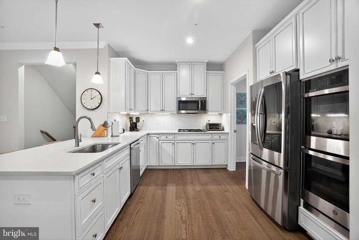
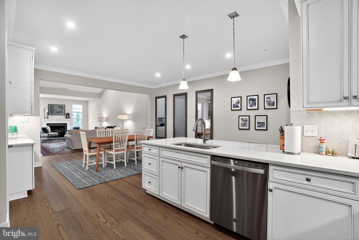
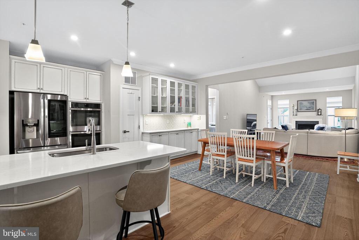
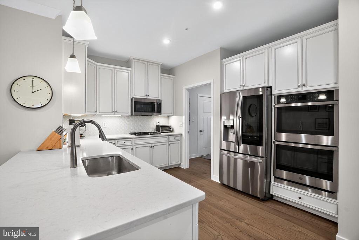
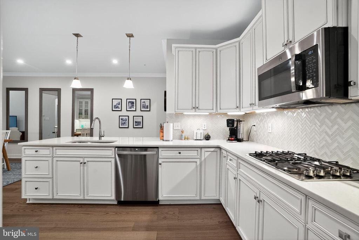
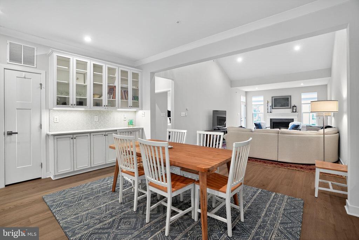
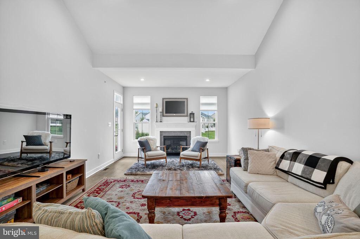
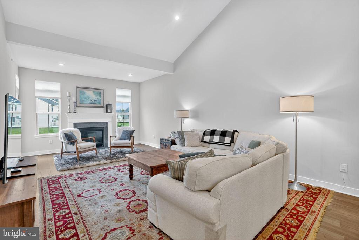
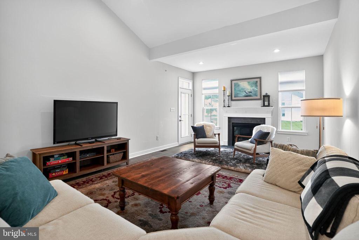
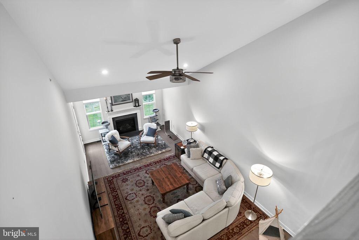
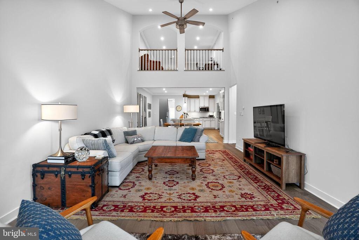
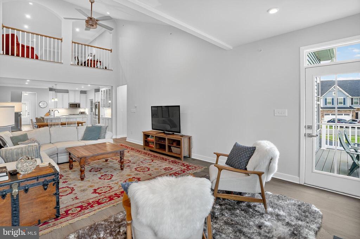
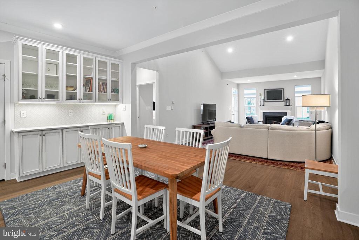
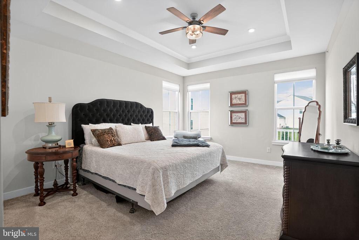
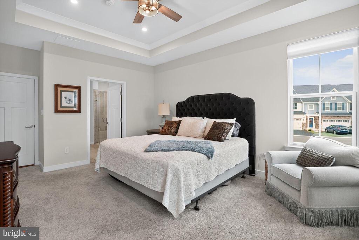
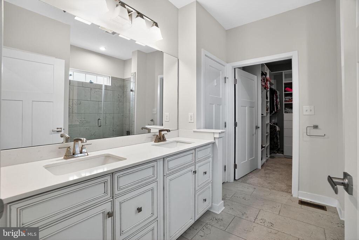
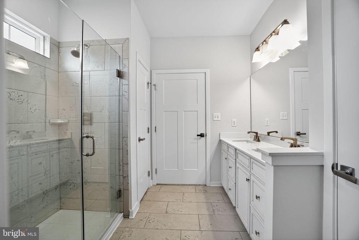
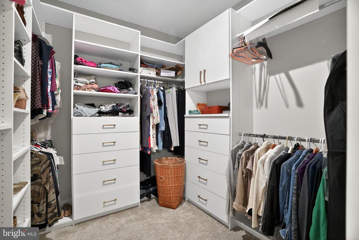
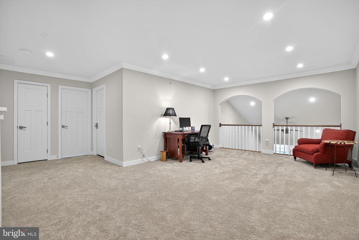
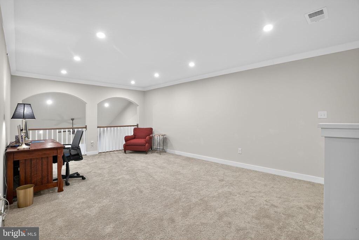
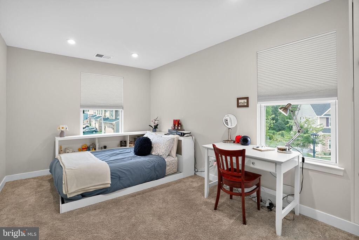
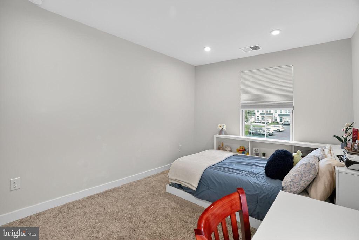
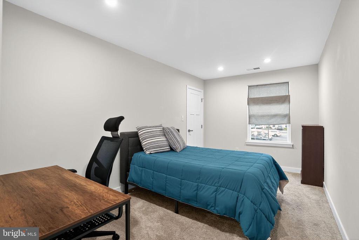
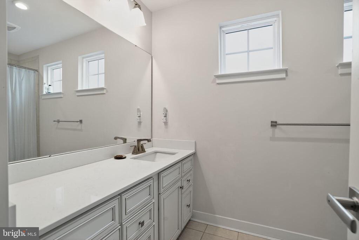
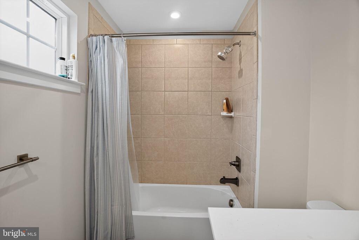
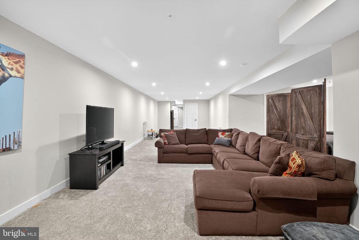
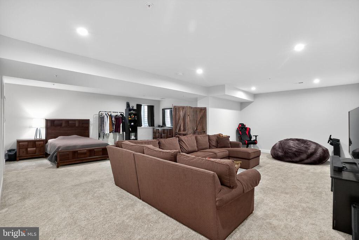
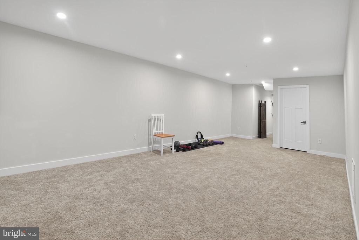
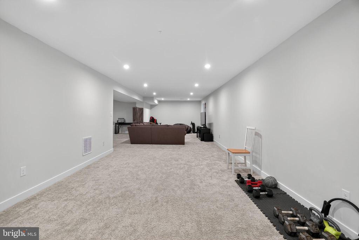
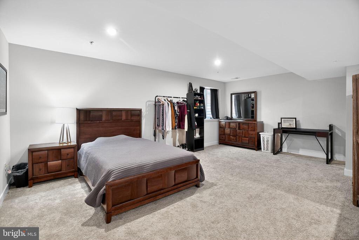
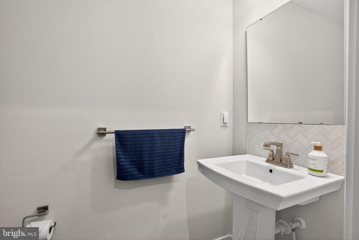
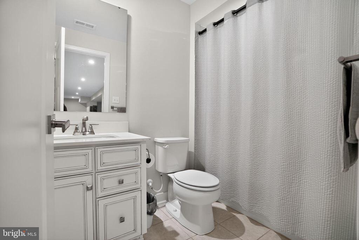
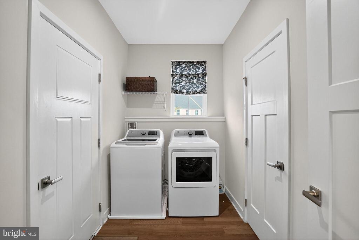
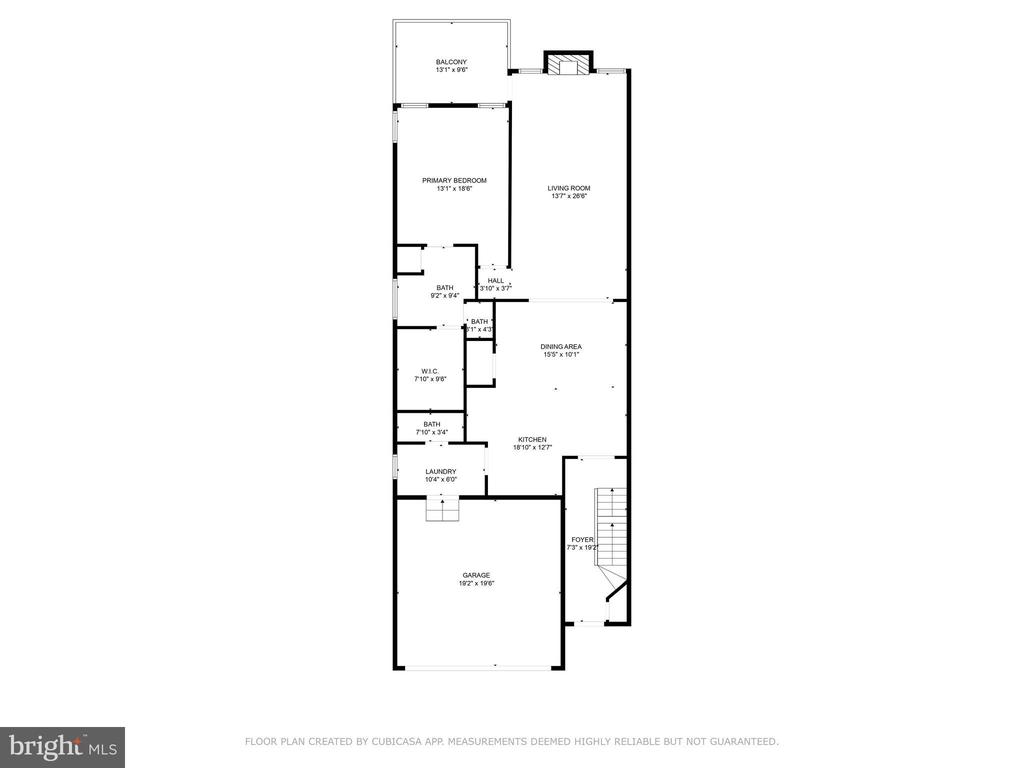
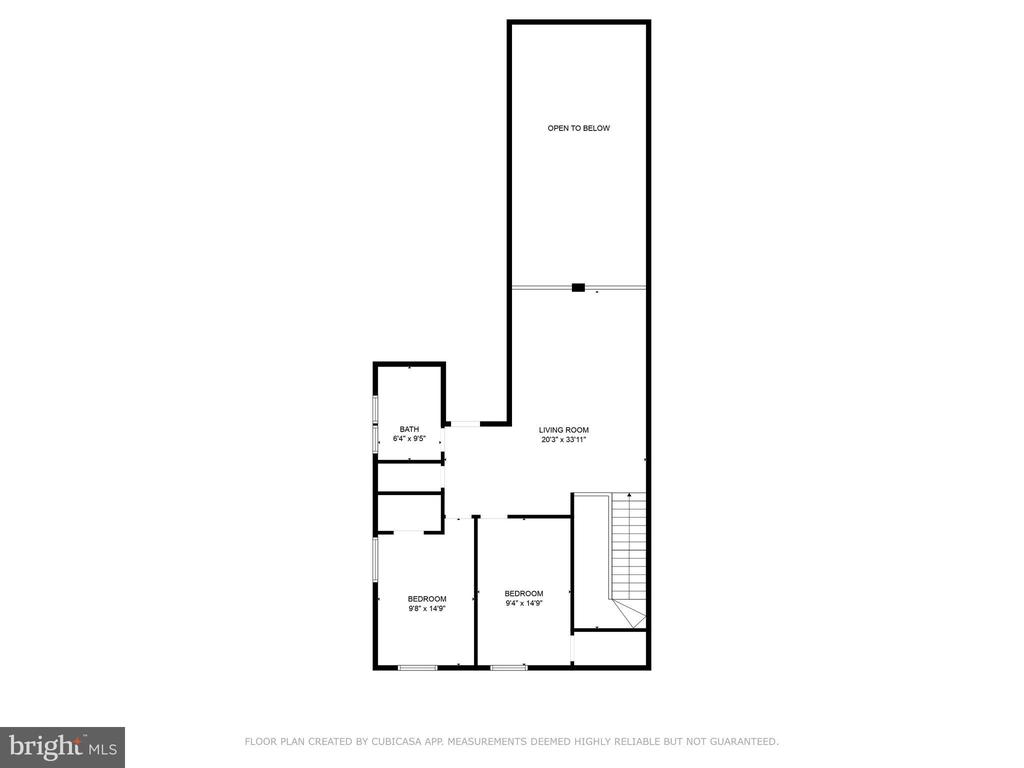
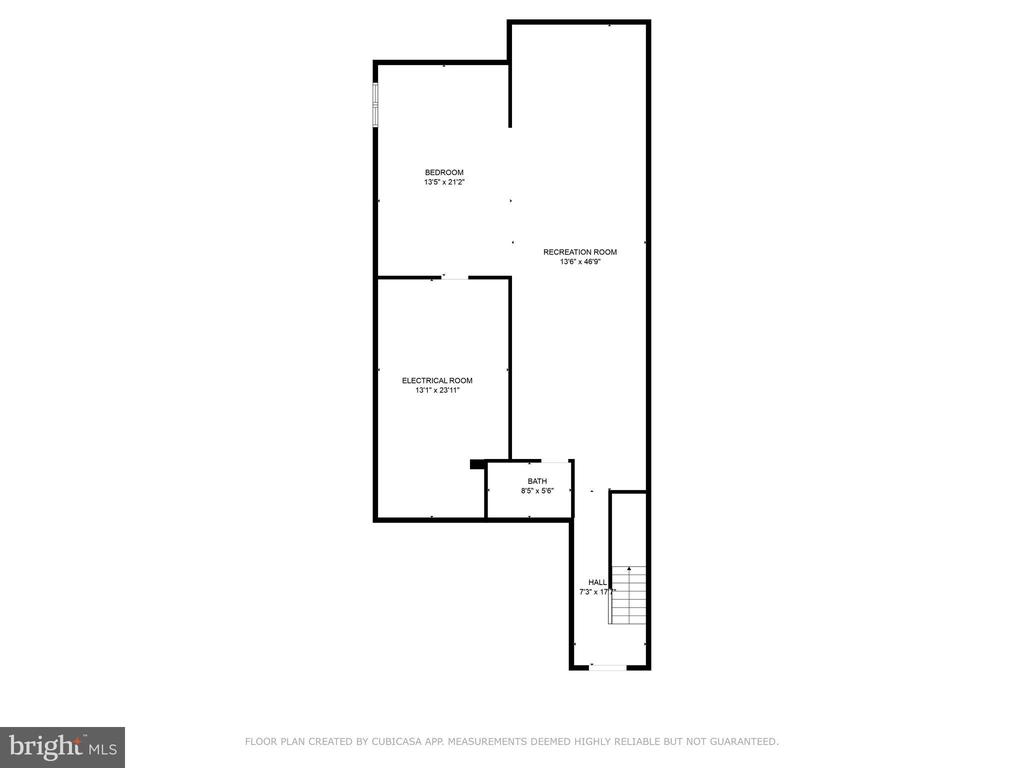
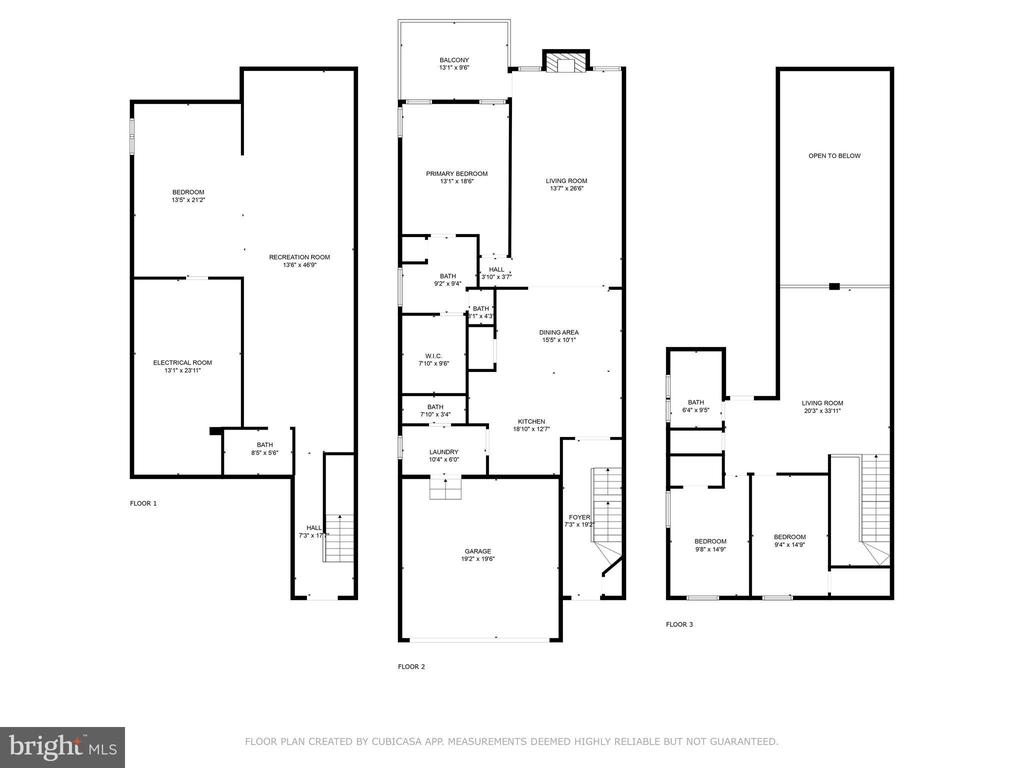
This beautiful 2,500+ sqft end unit townhome is just a few years old! Step through the front door and walk down the hall into the open concept first floor. The kitchen has smart appliances and a large island to seat 3. It also has plenty of space for a dining room table to sip on coffee in the morning or eat meals together in the evening. Step into the family room with a 2 story ceiling and gas fireplace. There is tons of natural light pouring into the home through the windows flanking the fireplace and the door which leads to the deck. A huge plus when renting this home is the first floor primary bedroom with tray ceiling. This bedroom has an en-suite bathroom with double vanity, a large shower, and an EVEN LARGER walk-in closet with custom built shelving. Rounding off the 1st floor is the laundry room with access to the 2 car garage and a powder room. Head upstairs where there is a 2nd family room/office area with beautiful double arches overlooking the 1st floor. The 2nd floor has two generous sized bedrooms each with their own walk-in closets and they share a full hallway bathroom. To cap off this wonderful home is the massive finished basement. This area has plenty of space for a ping pong table, another family room, an office, or a play area and also includes a full bathroom. DO NOT miss out on renting this fantastic home in a neighborhood with plenty of sidewalks and walking paths. (Renter takes care of water, electric/gas, and cable. Landlord pays HOA which handles lawn care and snow removal from sidewalks.)

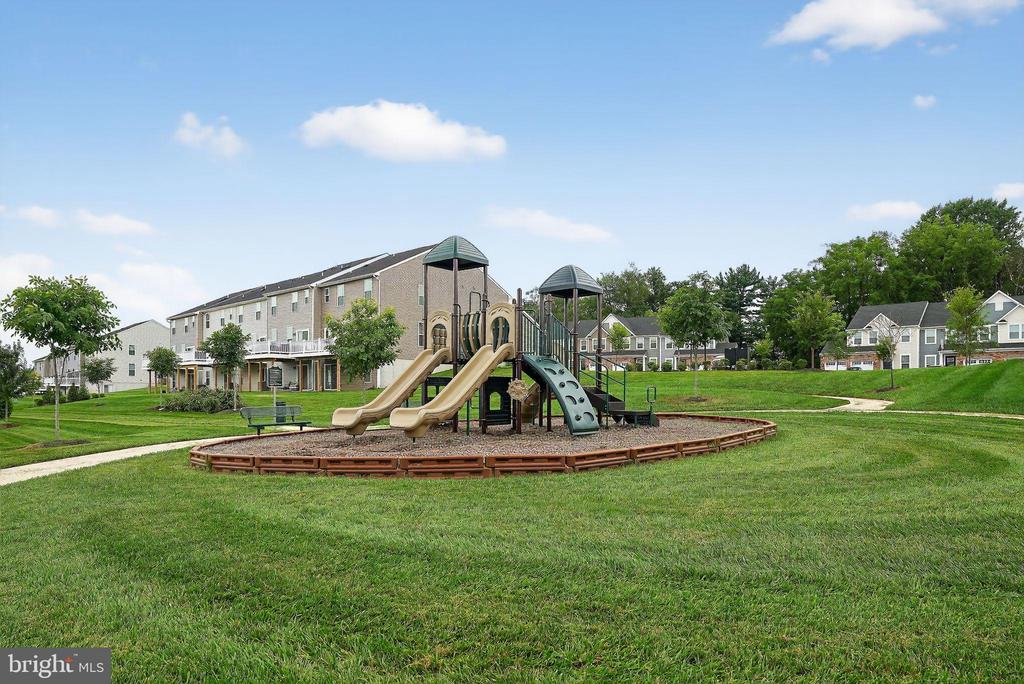
This neighborhood warmly welcomes you with its charming small-town feel and rich history.
Explore neighborhood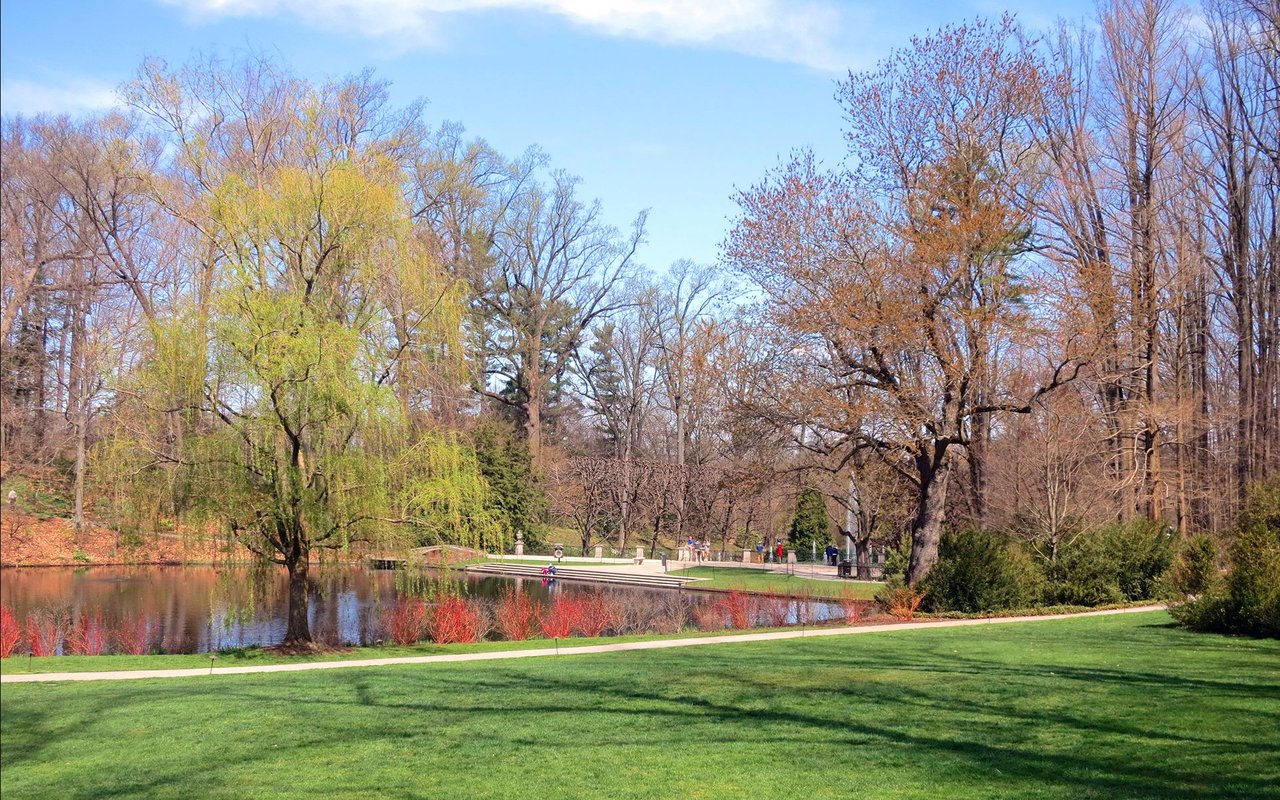
Rooted in generations of building expertise and shaped by hands-on experience, Matilda and April bring a unique, construction-informed approach to real estate. From rebuilding homes after Hurricane Sandy to learning the ins and outs of stucco remediation, their background ensures a deep understanding of what makes a home truly stand out. As The Pancoast & Yacka Group, they’re ready to guide you with knowledge, care, and a genuine commitment to your goals.
Work With US390 Waterloo Blvd Exton, PA 19341
