
Leave a Message

Thank you for your message. We will be in touch with you shortly.

See all photos
Sold

675 Old Stottsville Rd

675 OLD STOTTSVILLE ROAD, PARKESBURG, PA 19365
$605,000

Property Summary

  • 3 Beds
  • 2 Baths
  • 1,928 Sq.Ft. Living area
  • 8.3 Acres Lot

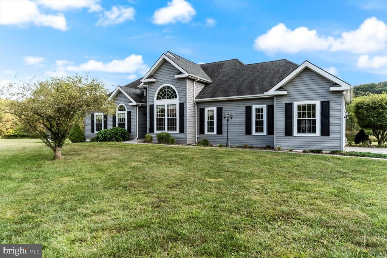
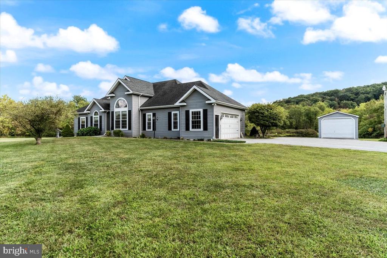
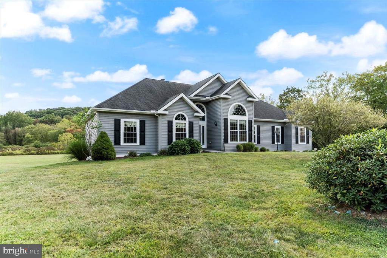
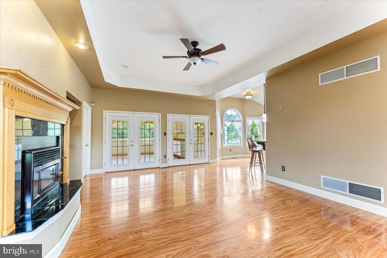
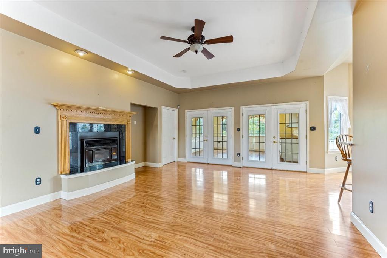
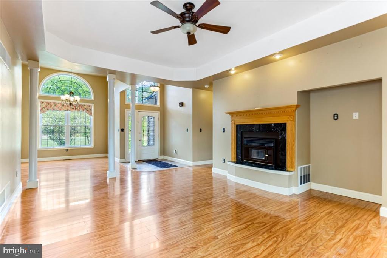
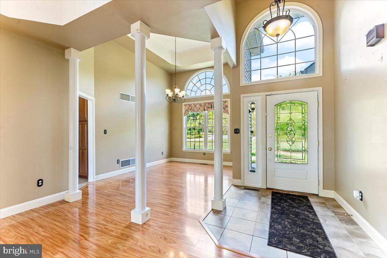
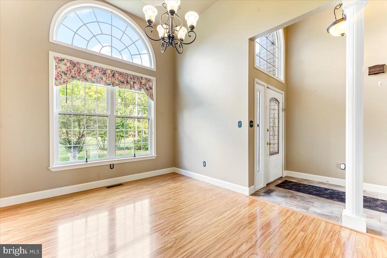
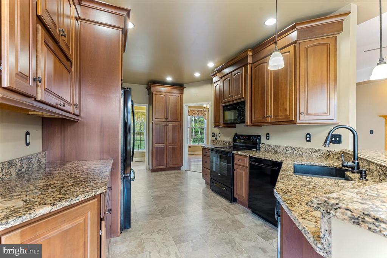
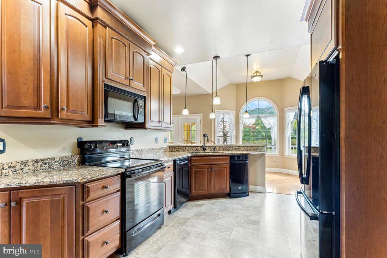
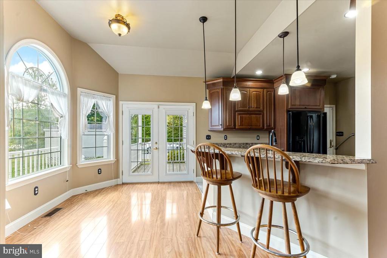
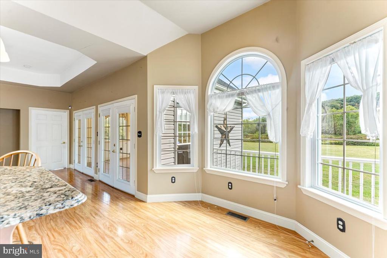
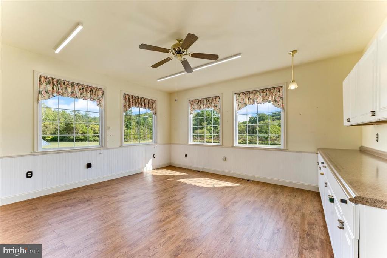
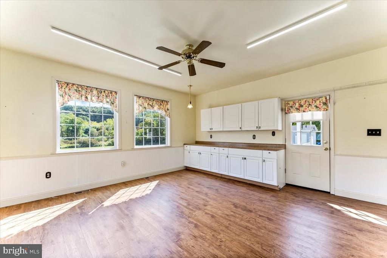
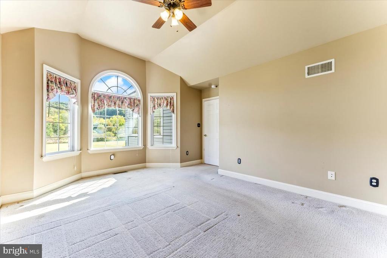
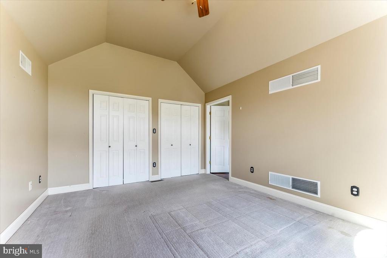
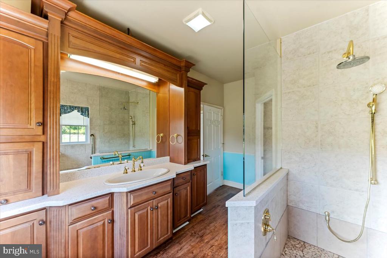
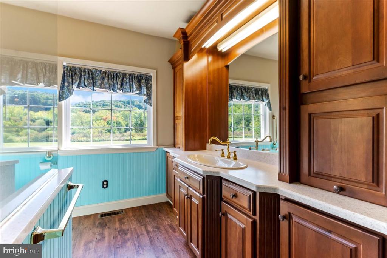
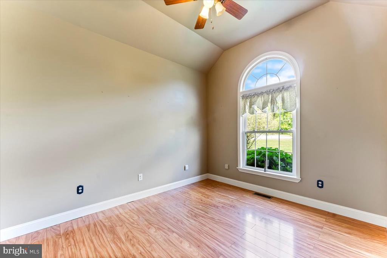
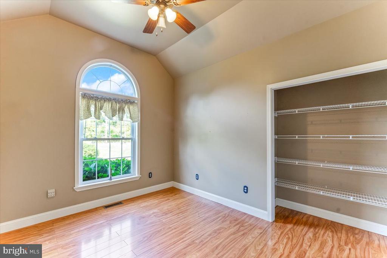
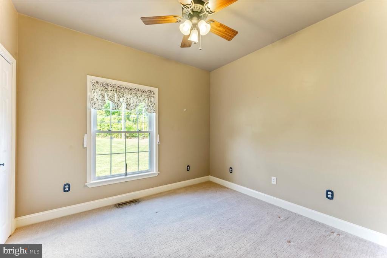
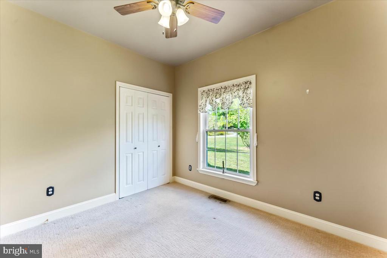
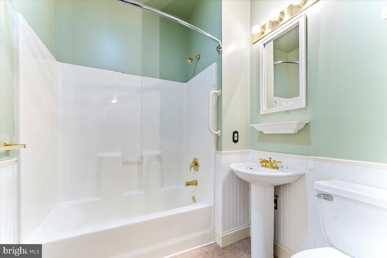
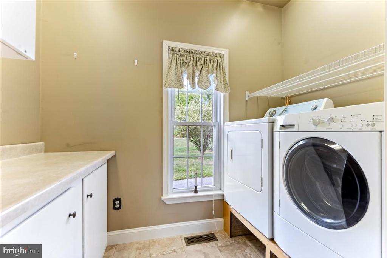
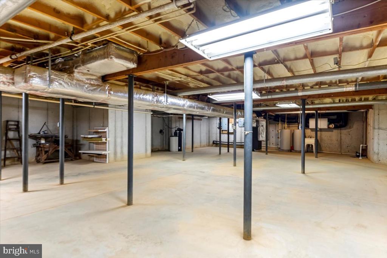
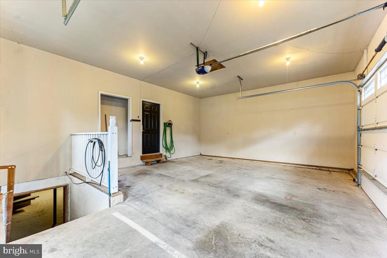
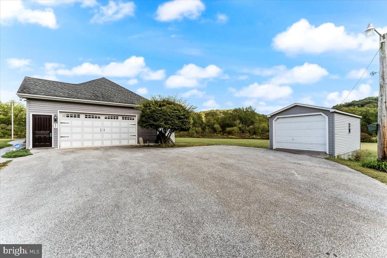
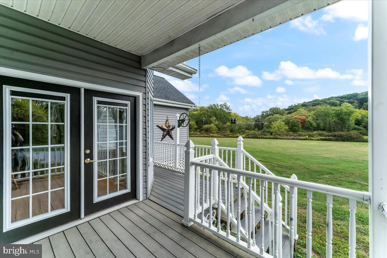
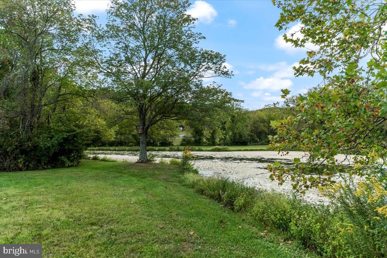
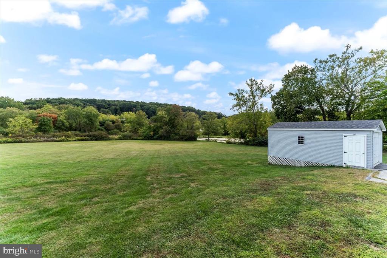
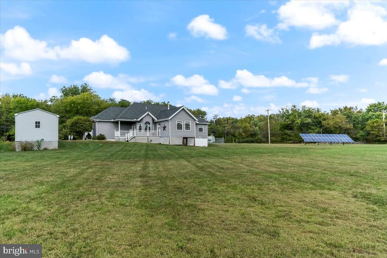
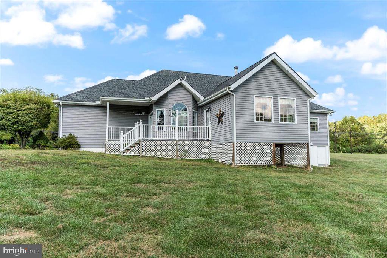
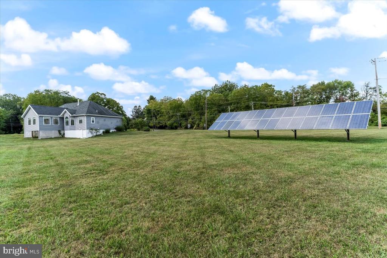
OFFER DEADLINE-Monday 9/30/24 1:00PM. Welcome to 675 Old Stottsville Rd in Parkesburg. This 3 bedroom 2 bath 2 car garage ranch style house offers spacious living on one floor. As you enter you will be greeted with an open living room/dining area with tray ceilings and wood floors. The kitchen features beautiful cabinets, double sink, dishwasher and a trash compactor along with other appliances. Conveniently, off the kitchen, you will find the laundry room. The primary bedroom is equipped with natural light and a private bathroom with a walk in tile shower. Two other bedrooms share a full bath in the hall. You will love the full basement for all of your storage needs. This property sits on 8.3 beautiful acres that include a pond and your own solar panels. Come check out this great property before it is too late!

Listing Contact

Features & Amenities

Interior

Total Bedrooms 3
Total Bathrooms 2
Full Bathrooms 2
Flooring Carpet, Ceramic Tile, Luxury Vinyl Plank
Fireplace Wood
Appliances Dryer, Microwave, Oven/Range - Electric, Trash Compactor, Washer, Water Heater
Other Interior Features Breakfast Area, Built-Ins, Combination Kitchen/Living, Dining Area, Entry Level Bedroom, Kitchen - Eat-In, Walk-in Closet(s)

Area & Lot

Status Sold
Living area 1,928 Sq.Ft.
Lot Size 8.3 Acres
MLS® ID PACT2072356
Type: Residential
Year Built 2012
Architecture Styles Ranch/Rambler

Exterior

Stories 1
Garage Space 2.0
Water Source Well
Utilities Cable TV Available, Electric Available, Phone Available, Sewer Available
Roof Shingle
Lot Features Corner, Open, Partly Wooded, Pond
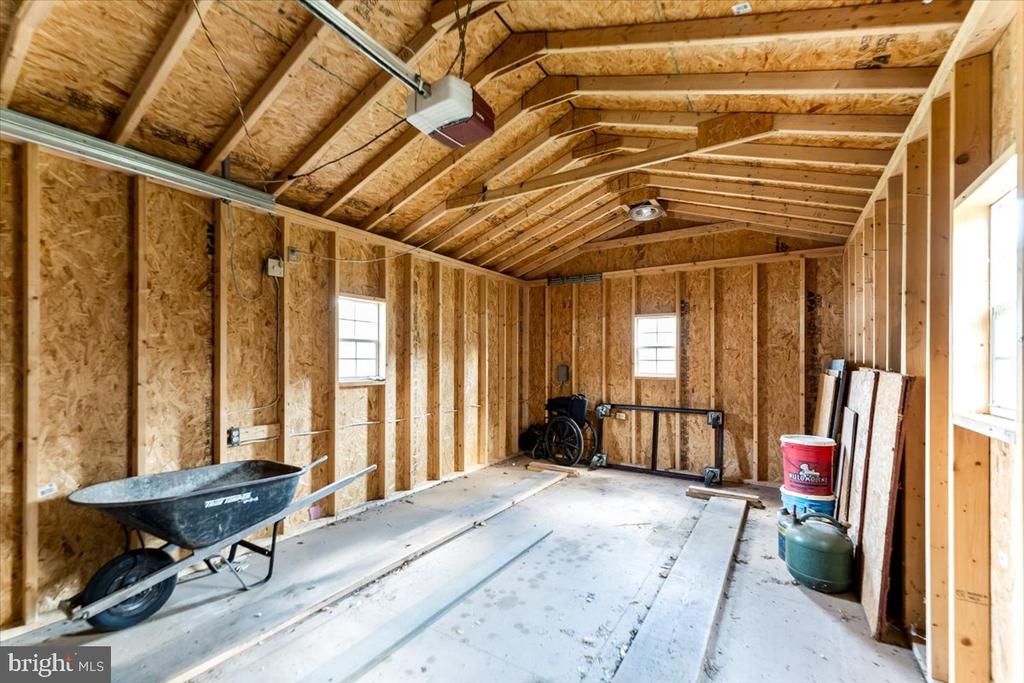
Parking Attached Garage, Detached Carport, Driveway
Heat type Forced Air
Air conditioning Central A/C
Sewer Public Sewer
Substructure Concrete Perimeter
Disability Features 2 Access Exits
Security Features Electric Alarm

Finance

SALES PRICE $605,000
REAL ESTATE TAXES $9,300/yr
Zoning R

Interior

Total Bedrooms 3
Total Bathrooms 2
Full Bathrooms 2
Flooring Carpet, Ceramic Tile, Luxury Vinyl Plank
Fireplace Wood
Appliances Dryer, Microwave, Oven/Range - Electric, Trash Compactor, Washer, Water Heater
Other Interior Features Breakfast Area, Built-Ins, Combination Kitchen/Living, Dining Area, Entry Level Bedroom, Kitchen - Eat-In, Walk-in Closet(s)

Area & Lot

Status Sold
Living area 1,928 Sq.Ft.
Lot Size 8.3 Acres
MLS® ID PACT2072356
Type: Residential
Year Built 2012
Architecture Styles Ranch/Rambler

Exterior

Stories 1
Garage Space 2.0
Water Source Well
Utilities Cable TV Available, Electric Available, Phone Available, Sewer Available
Roof Shingle
Lot Features Corner, Open, Partly Wooded, Pond
Parking Attached Garage, Detached Carport, Driveway
Heat type Forced Air
Air conditioning Central A/C
Sewer Public Sewer
Substructure Concrete Perimeter
Disability Features 2 Access Exits
Security Features Electric Alarm

Finance

SALES PRICE $605,000
REAL ESTATE TAXES $9,300/yr
Zoning R

The Sister Team Advantage

Rooted in generations of building expertise and shaped by hands-on experience, Matilda and April bring a unique, construction-informed approach to real estate. From rebuilding homes after Hurricane Sandy to learning the ins and outs of stucco remediation, their background ensures a deep understanding of what makes a home truly stand out. As The Pancoast & Yacka Group, they’re ready to guide you with knowledge, care, and a genuine commitment to your goals.

Work With US

Follow Us On Instagram
