
Leave a Message

Thank you for your message. We will be in touch with you shortly.

See all photos
Sold

568 Liberty Cir

568 LIBERTY CIRCLE, WEST GROVE, PA 19390
$370,000

Property Summary

  • 3 Beds
  • 3 Baths
  • 1,900 Sq.Ft. Living area
  • 1,278 Sq.Ft. Lot

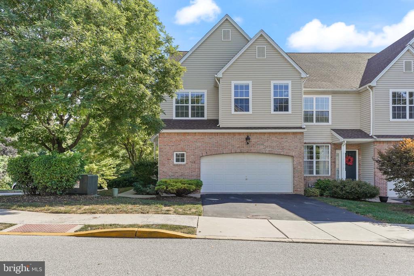
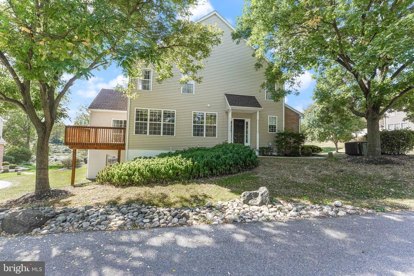
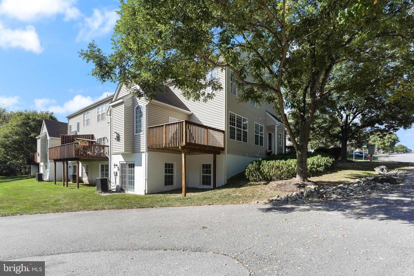
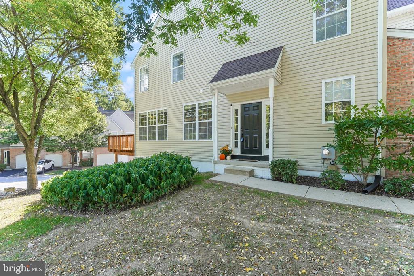
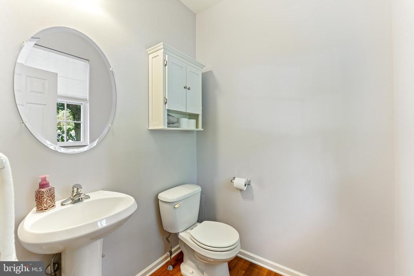
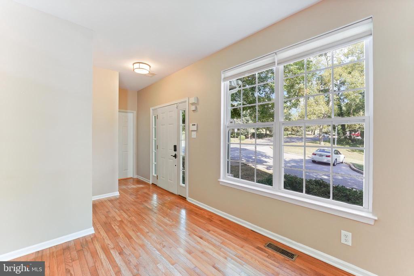
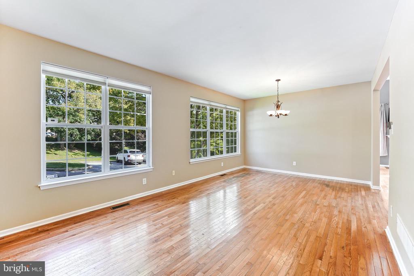
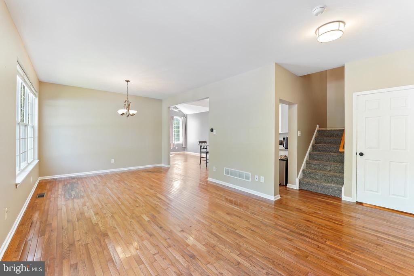
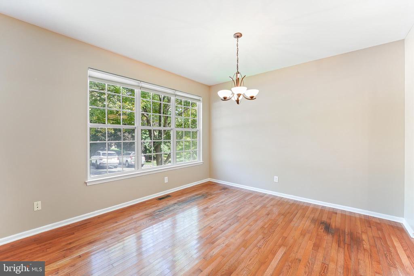
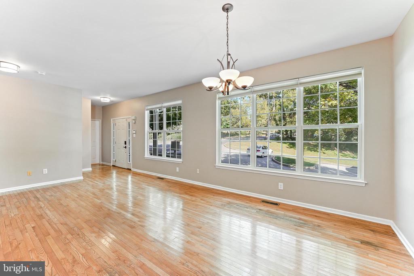
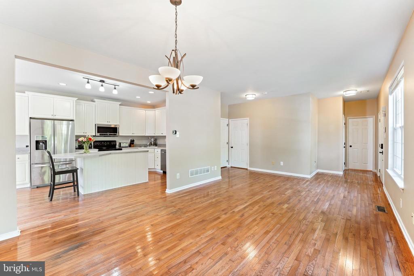
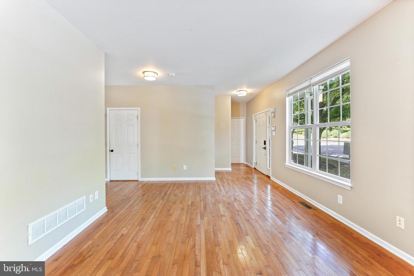
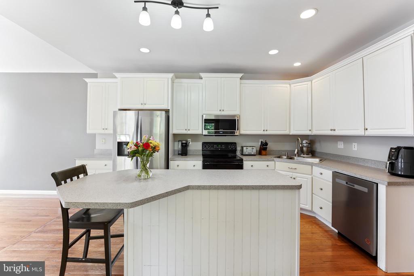
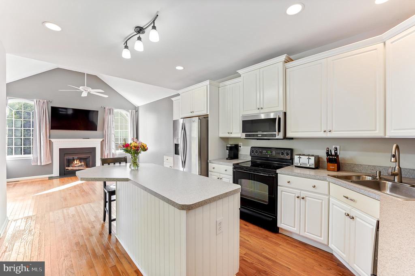
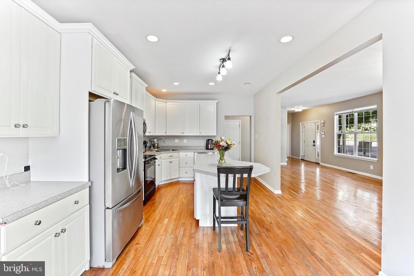
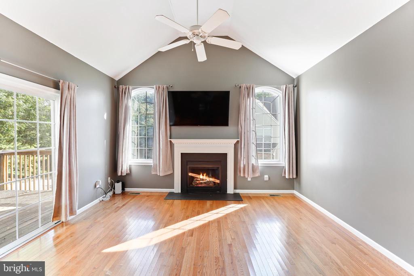
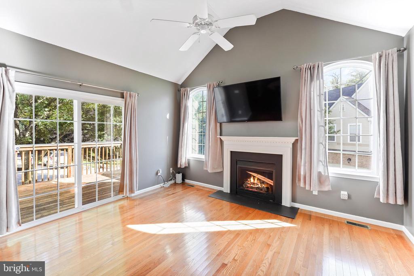
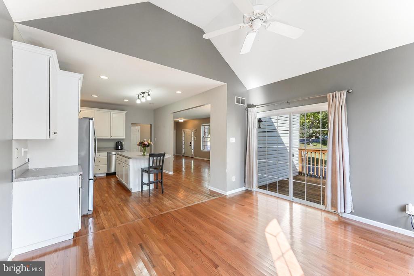
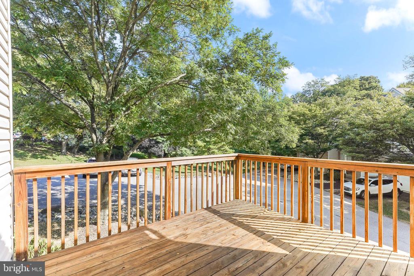
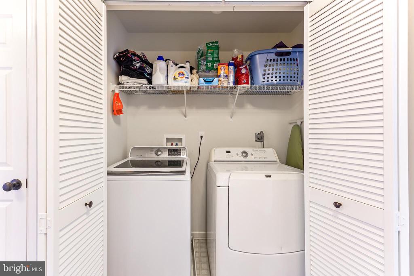
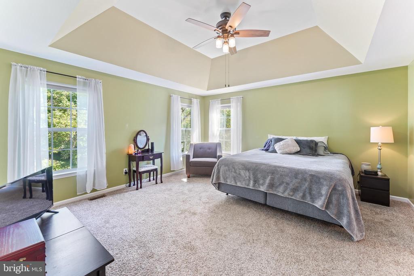
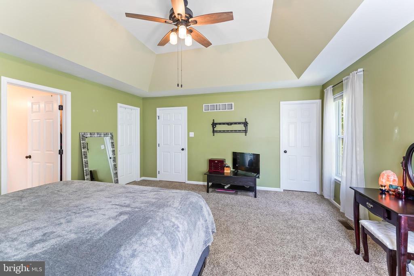
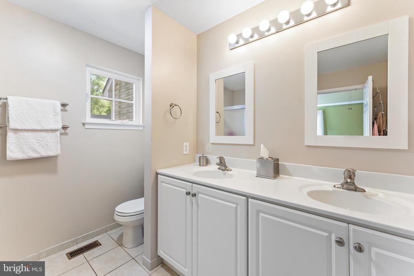
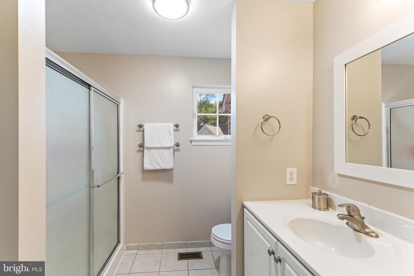
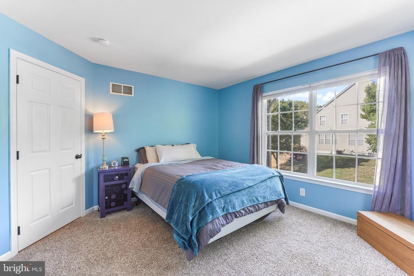
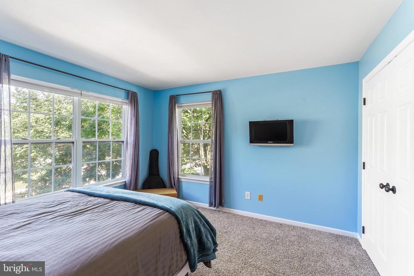
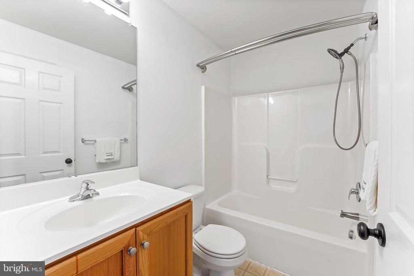
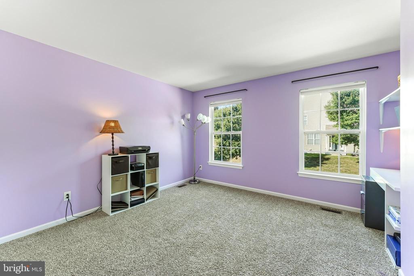
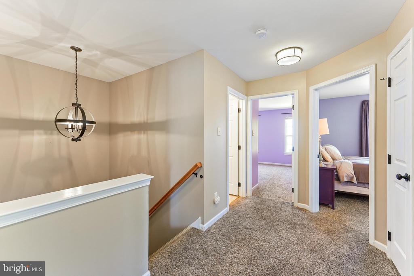
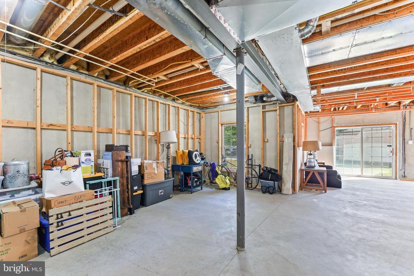
Don't miss your opportunity to own this spacious end unit townhome in the sought after community of Liberty Court, in the Avon Grove School District! This 3 BR 2.5 BA home with 2 car garage feels like a single home, offering an open and flowing floor plan with windows galore bringing in lots of natural light. Hardwood floors run throughout the first floor which includes a spacious living and dining room, large kitchen with center island and family room with gas fireplace and a cathedral ceiling and a powder room. Sliding glass doors in the family room lead to a newly stained deck. Upstairs you will find a generously sized primary BR suite with tray ceiling, two walk in closets and an ensuite bath. Two additional bedrooms, a hall bath and a laundry room complete the second floor. The walkout basement is large with tall ceilings and sits mostly above grade with natural light coming in through a full size window and a sliding glass walkout door. This space is just waiting for your finishing touches! Recent upgrades include a new roof and new carpet. This home is priced to sell, so don't delay, make your appointment today!

Listing Contact

Features & Amenities

Interior

Total Bedrooms 3
Total Bathrooms 3
Full Bathrooms 2
Half Bathrooms 1
Flooring Carpet, Wood
Fireplace Gas/Propane
Appliances Built-In Microwave, Built-In Range, Dishwasher, Dryer, Oven - Self Cleaning, Washer, Water Heater
Other Interior Features Combination Dining/Living, Combination Kitchen/Living, Dining Area, Kitchen - Gourmet, Kitchen - Island, Walk-in Closet(s), Bathroom - Tub Shower, Family Room Off Kitchen, Bathroom - Stall Shower, Wood Floors

Area & Lot

Status Sold
Living area 1,900 Sq.Ft.
Lot Size 1,278 Sq.Ft.
MLS® ID PACT2074666
Type: Residential
Year Built 2006
Architecture Styles Traditional

Exterior

Stories 3
Garage Space 2.0
Water Source Public
Utilities Cable TV, Natural Gas Available
Roof Shingle
Lot Features Corner
Parking Attached Garage
Heat type 90 Forced Air
Air conditioning Central A/C
Sewer Public Sewer
Substructure Concrete Perimeter
Disability Features None

Finance

SALES PRICE $370,000
REAL ESTATE TAXES $6,102/yr
HOA Fees $220/mo
Zoning R

Interior

Total Bedrooms 3
Total Bathrooms 3
Full Bathrooms 2
Half Bathrooms 1
Flooring Carpet, Wood
Fireplace Gas/Propane
Appliances Built-In Microwave, Built-In Range, Dishwasher, Dryer, Oven - Self Cleaning, Washer, Water Heater
Other Interior Features Combination Dining/Living, Combination Kitchen/Living, Dining Area, Kitchen - Gourmet, Kitchen - Island, Walk-in Closet(s), Bathroom - Tub Shower, Family Room Off Kitchen, Bathroom - Stall Shower, Wood Floors

Area & Lot

Status Sold
Living area 1,900 Sq.Ft.
Lot Size 1,278 Sq.Ft.
MLS® ID PACT2074666
Type: Residential
Year Built 2006
Architecture Styles Traditional

Exterior

Stories 3
Garage Space 2.0
Water Source Public
Utilities Cable TV, Natural Gas Available
Roof Shingle
Lot Features Corner
Parking Attached Garage
Heat type 90 Forced Air
Air conditioning Central A/C
Sewer Public Sewer
Substructure Concrete Perimeter
Disability Features None

Finance

SALES PRICE $370,000
REAL ESTATE TAXES $6,102/yr
HOA Fees $220/mo
Zoning R

The Sister Team Advantage

Rooted in generations of building expertise and shaped by hands-on experience, Matilda and April bring a unique, construction-informed approach to real estate. From rebuilding homes after Hurricane Sandy to learning the ins and outs of stucco remediation, their background ensures a deep understanding of what makes a home truly stand out. As The Pancoast & Yacka Group, they’re ready to guide you with knowledge, care, and a genuine commitment to your goals.

Work With US

Follow Us On Instagram
