
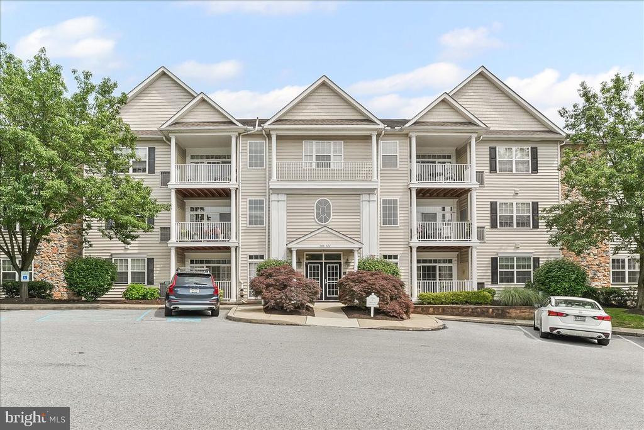
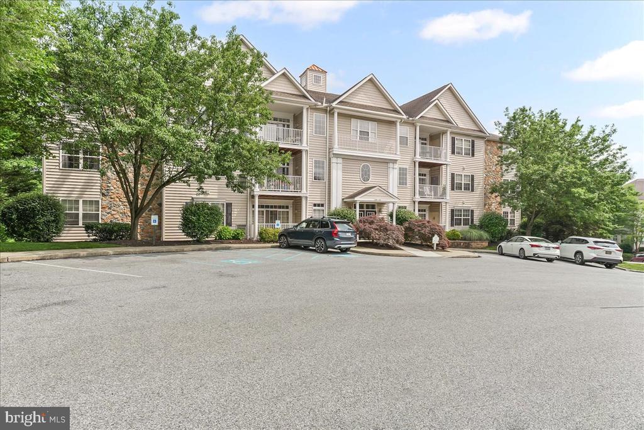
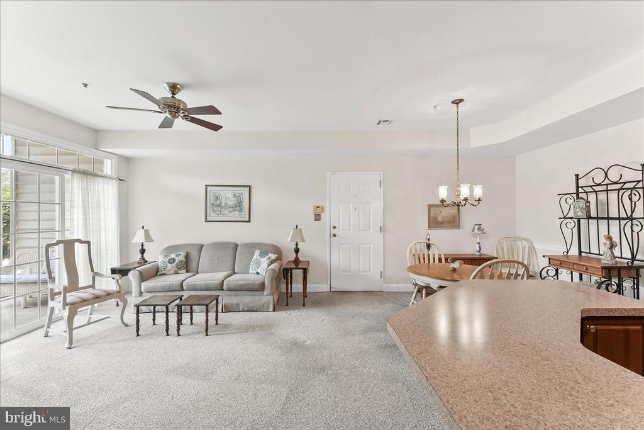
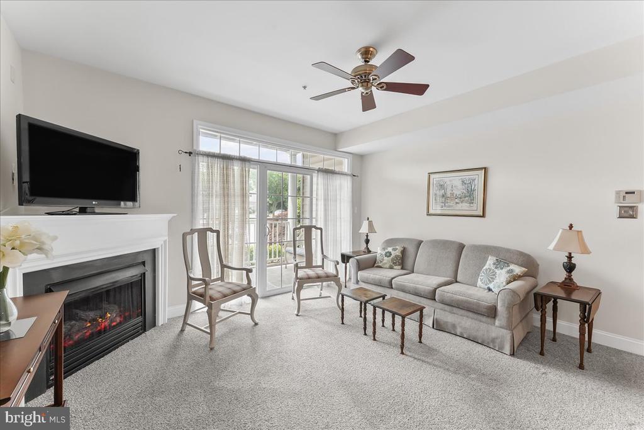
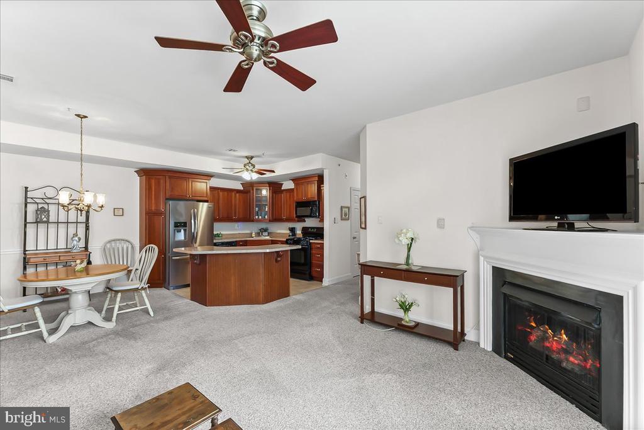
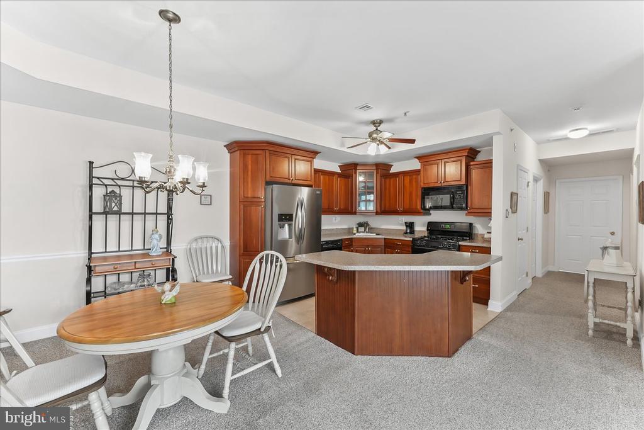
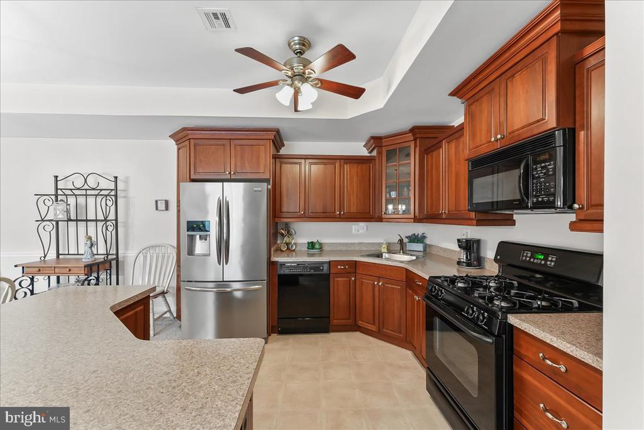
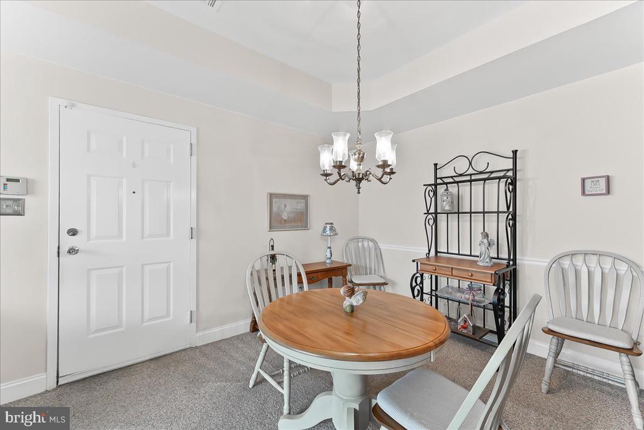
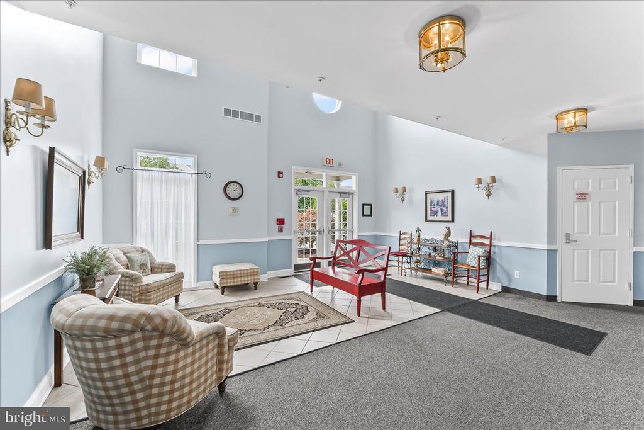
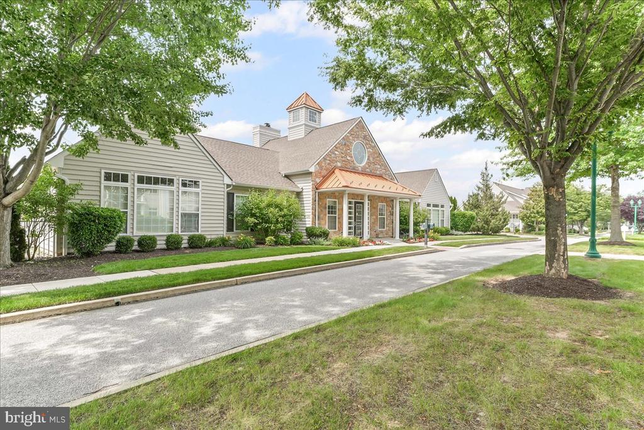
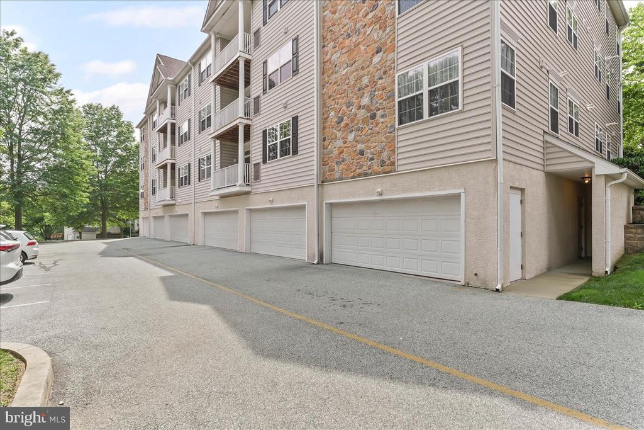
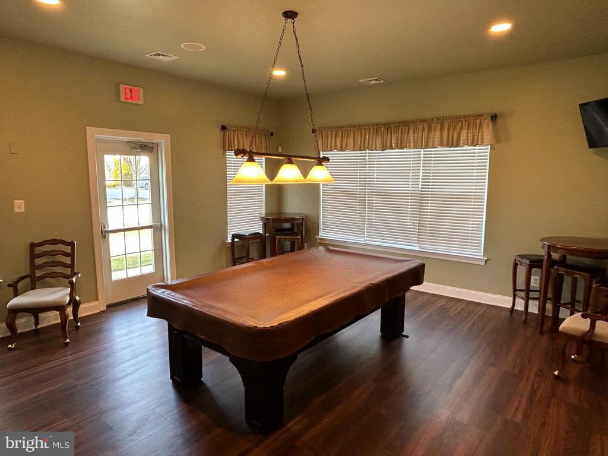
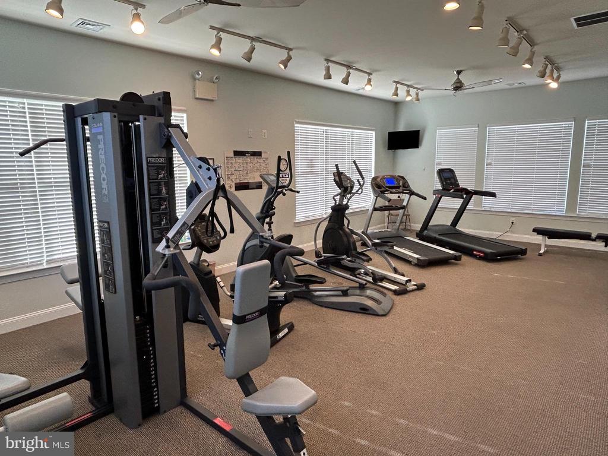
Move in ready , describes this first floor two bedroom two bath, condominium/ Villa in the much desired community of Victoria Gardens in Kennett township . You can park your car in the garage and take the elevator to the first floor or enter the building from the secure front door. If you do, you will be impressed with the welcoming feeling of loving care, tasteful decor and maintenance in the building lobby. No need to ride the elevator.. as your new home is right there off the lovely foyer waiting for your personal touch.
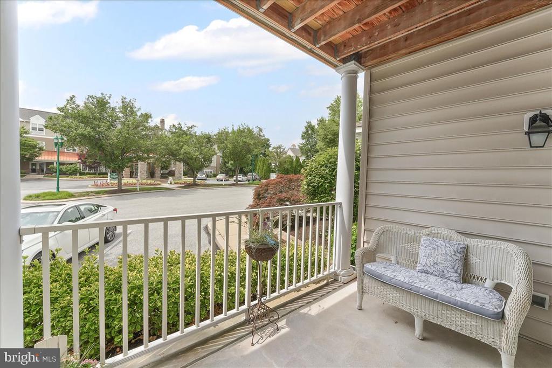
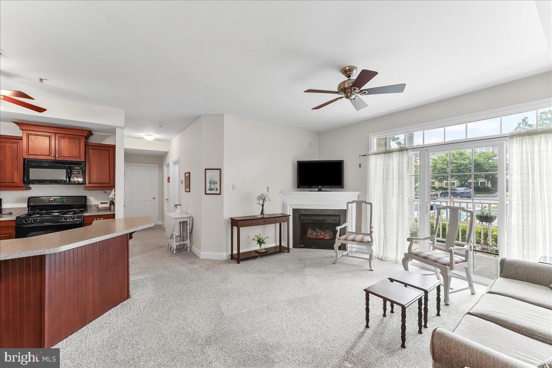
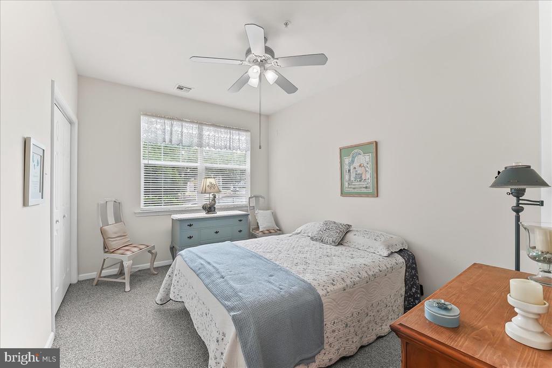
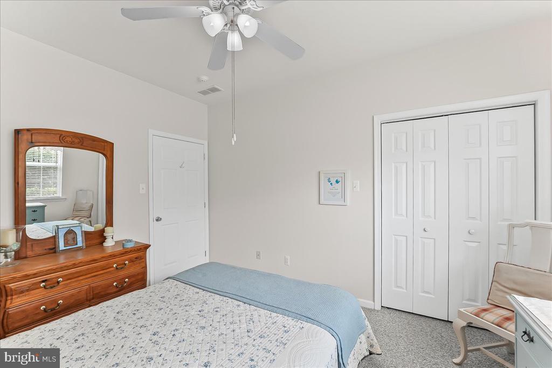
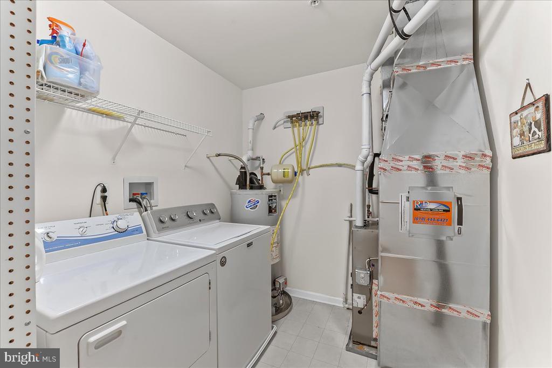
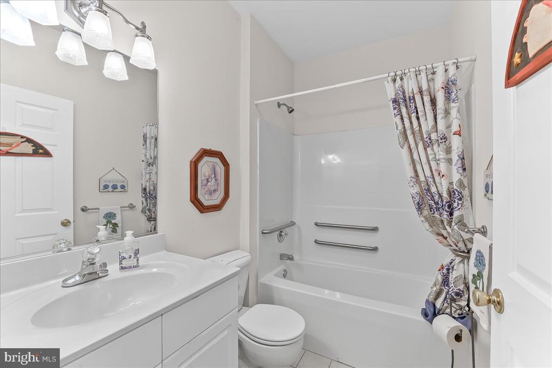
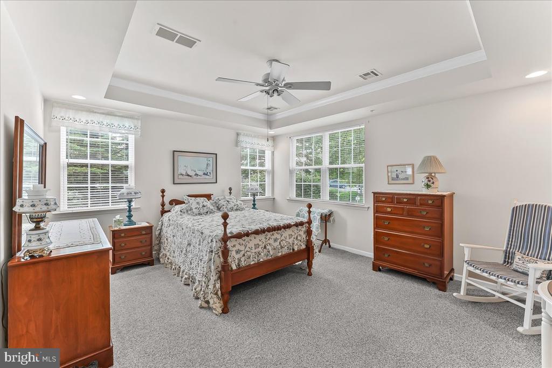
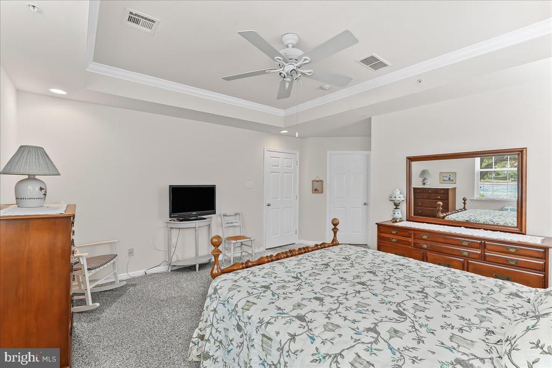
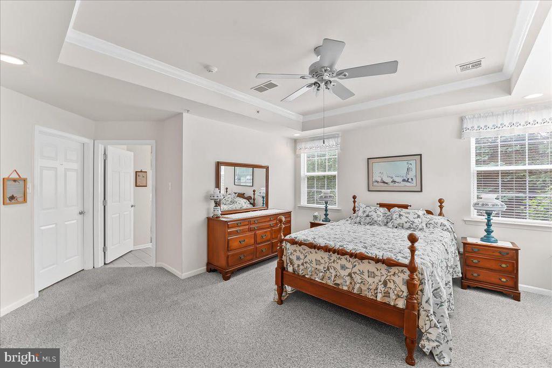
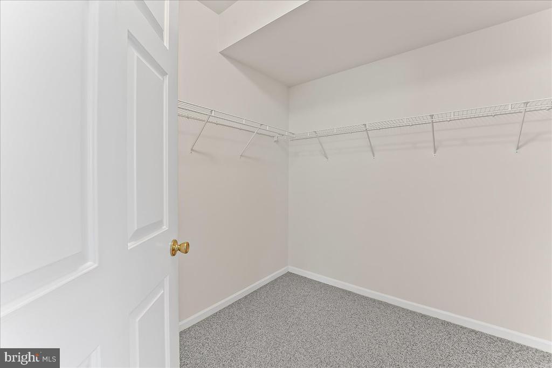
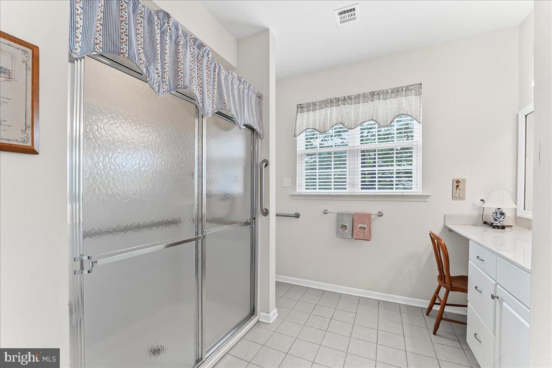
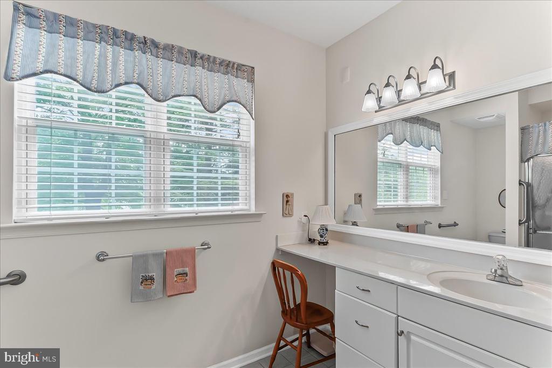
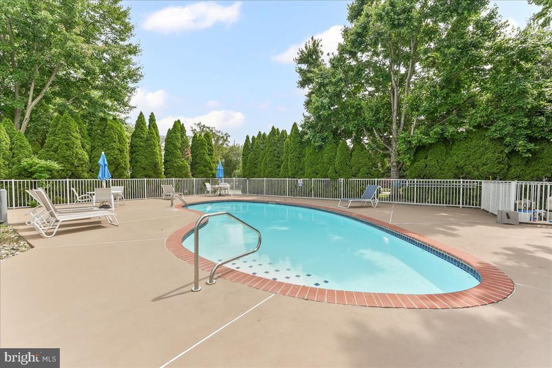
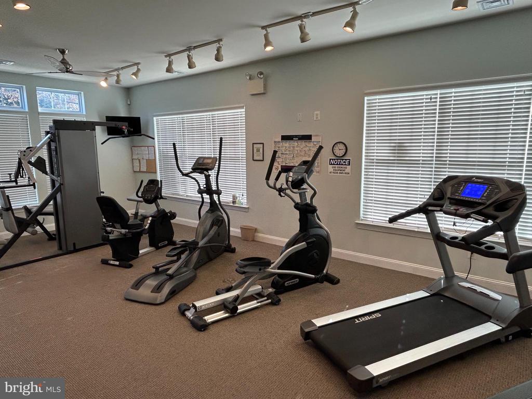
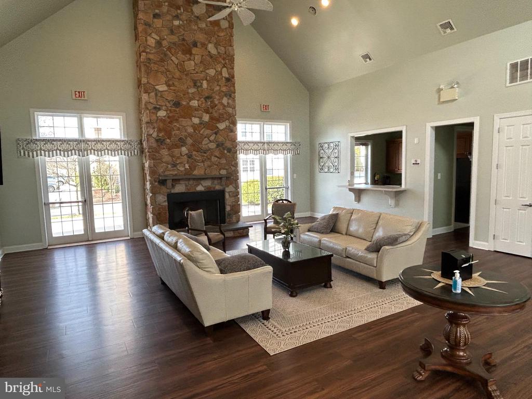
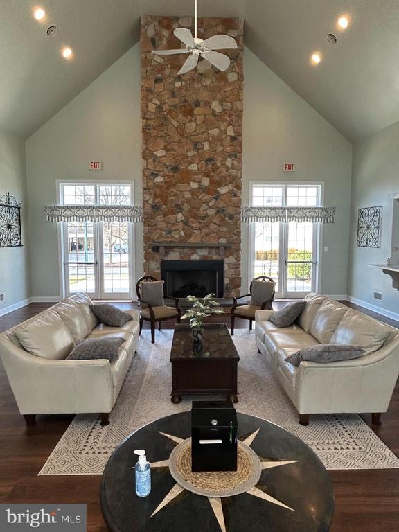
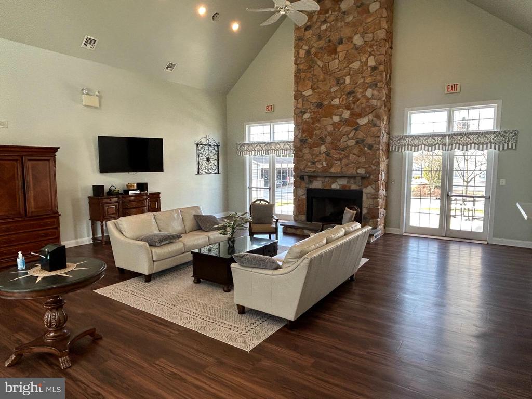
In the cooler weather you can snuggle in front of the corner gas fireplace, and when the weather complies you have a charming deck retreat right off the vaulted living area were you can enjoy your morning coffee & late day glass of wine with a friend. A charming cherry kitchen with ample cabinetry is off the living room dining room area. The second bedroom down the hall can be utilized also as a den / study/office. It also has a good size walk-in closet. Right next to the guest bedroom is another bath with a tub and shower. Conveniently located across the hall is the laundry/infrastructure room which houses the included washer dryer, as well as the brand new HVAC system and the brand new state of the art hot water heater .The gracious and spacious owners suite with the high tray ceiling will dazzle you through sun streaming windows. No worries fitting your favorite furniture here. The owner's bath is complete with a very large vanity and walk in shower is also equipped with safety bars. The large walk-in closet completes the owner's suite package. Right across the road is the beautiful clubhouse behind with a sparkling Outdoor pool for those steamy summer days and Friday summer night happy hours. If you choose not to stroll the lovely sidewalks but wish to exercise the club house is complete with a workout room, as well as a large gathering room two-story stone gas fireplace, full kitchen, billiard room and library area , all waiting for your enjoyment. All this and the convenience of necessary and unnecessary fun type shopping within a few short minutes. Stroll the streets of charming historic Kennett Square just a country mile away and indulge yourself in the many inviting boutiques and restaurants of all ethnicities . West Chester, Philadelphia, Wilmington, and the airport the blue route, the turnpike, New Jersey and Delaware beaches, are all reasonable distance away Truly country living at its best , and most convenient. Victoria Gardens is a very active community for those who wish to participate. Those who choose may enjoy participating in a book club a mahjong club ,a pinochle club, and a knitting group. There is also a poker night and a billiard night for the guys ,who have interest, & a ladies ,as well as a men's lunch group every month... Many activities to choose from and enjoy with your new neighbors.
Make this one yours!
Rooted in generations of building expertise and shaped by hands-on experience, Matilda and April bring a unique, construction-informed approach to real estate. From rebuilding homes after Hurricane Sandy to learning the ins and outs of stucco remediation, their background ensures a deep understanding of what makes a home truly stand out. As The Pancoast & Yacka Group, they’re ready to guide you with knowledge, care, and a genuine commitment to your goals.
Work With US390 Waterloo Blvd Exton, PA 19341
