Leave a Message

Thank you for your message. We will be in touch with you shortly.

See all photos
Sold

24 W JONATHAN COURT 24

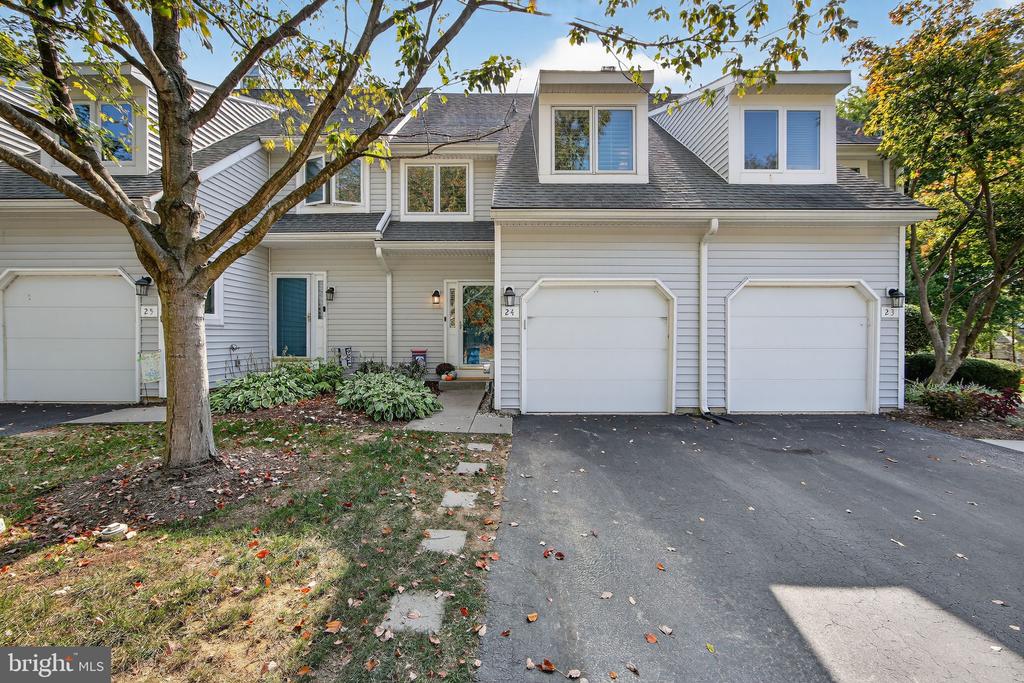
24 W JONATHAN COURT Unit: 24, KENNETT SQUARE, PA 19348
$349,000

Property Summary

  • 3 Beds
  • 3 Baths
  • 1,418 Sq.Ft. Living area
  • 719 Sq.Ft. Lot

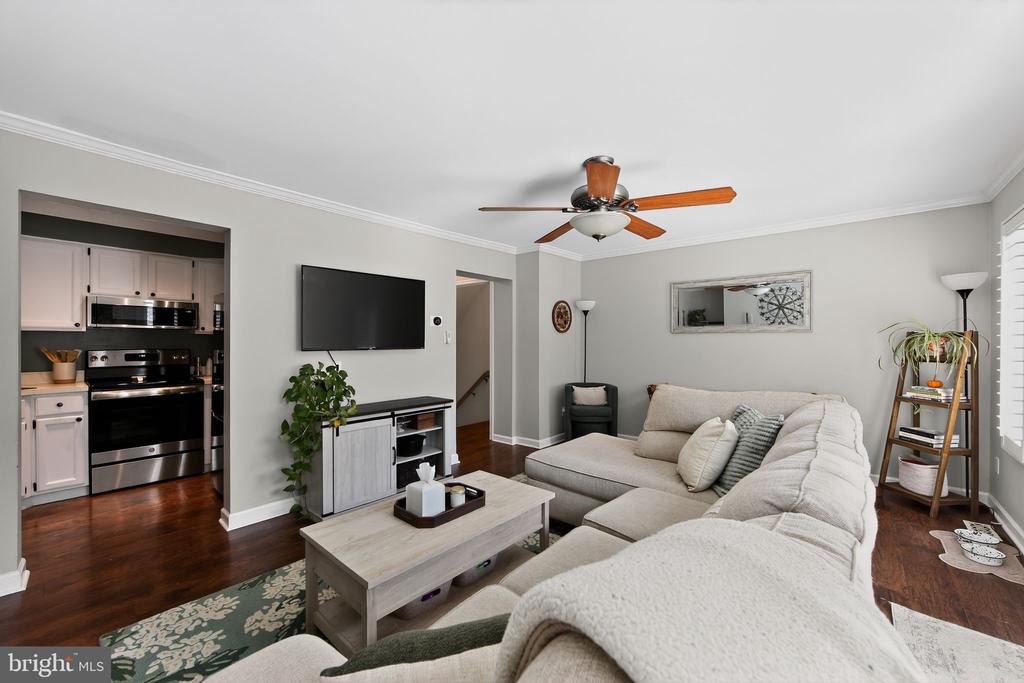
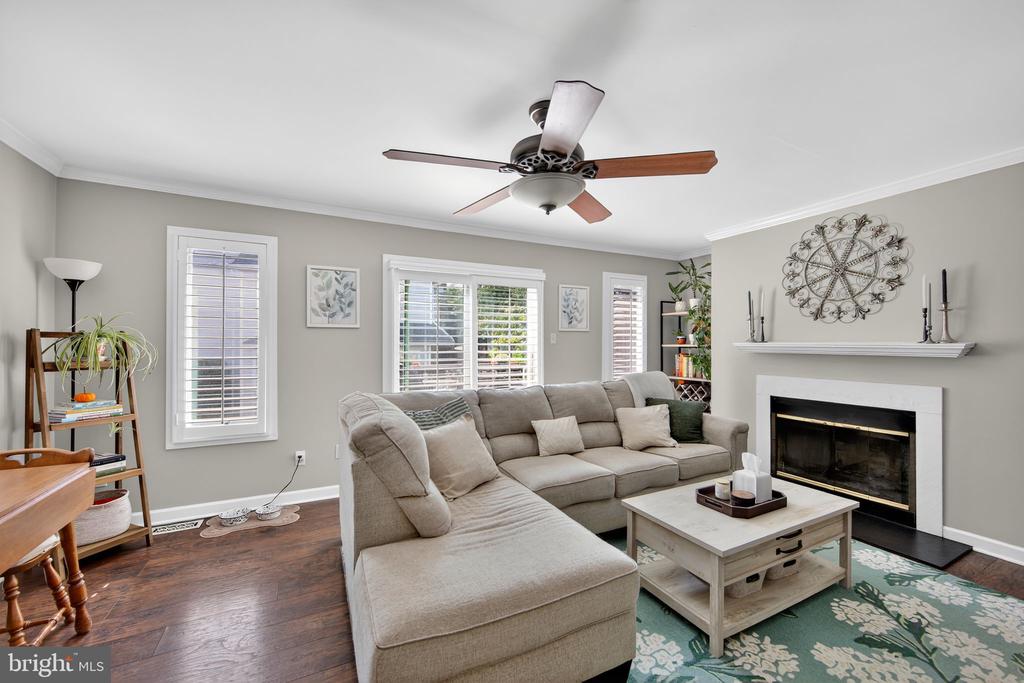
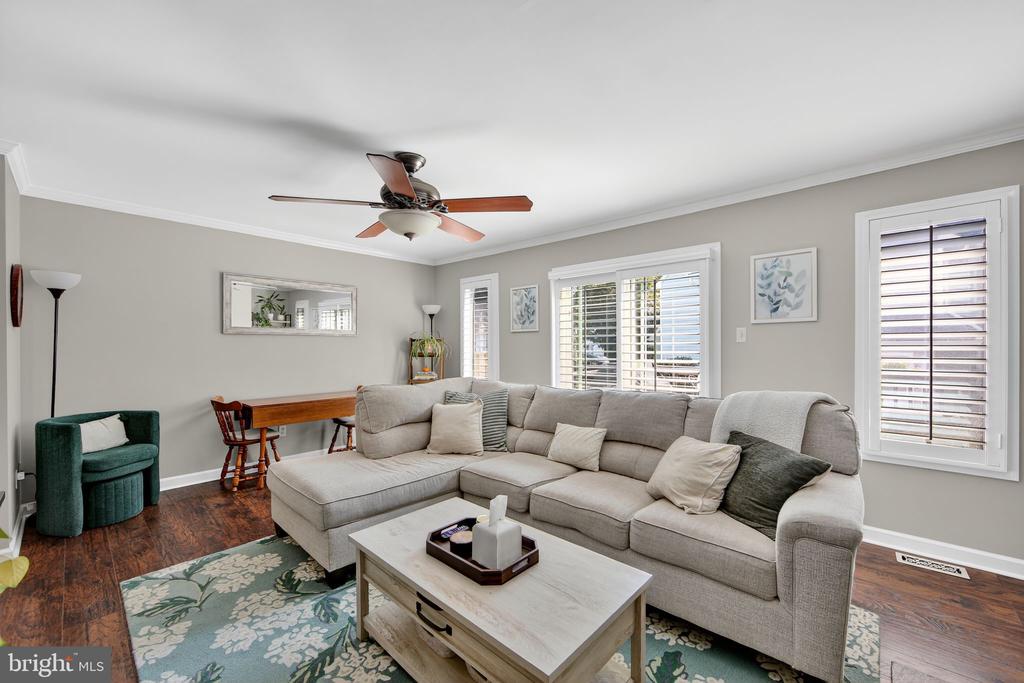
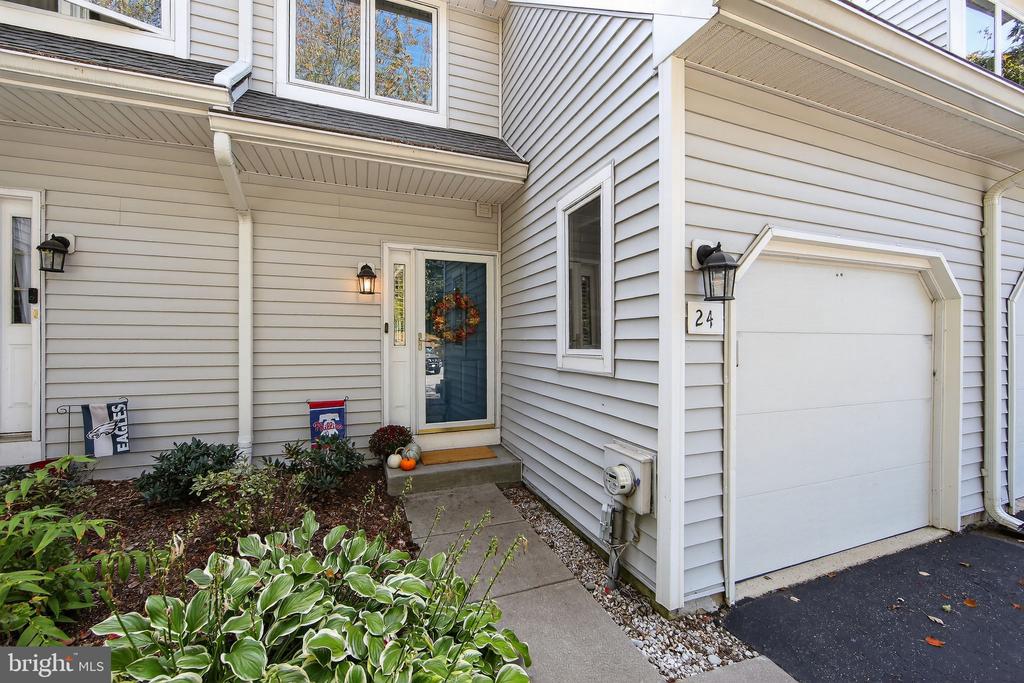
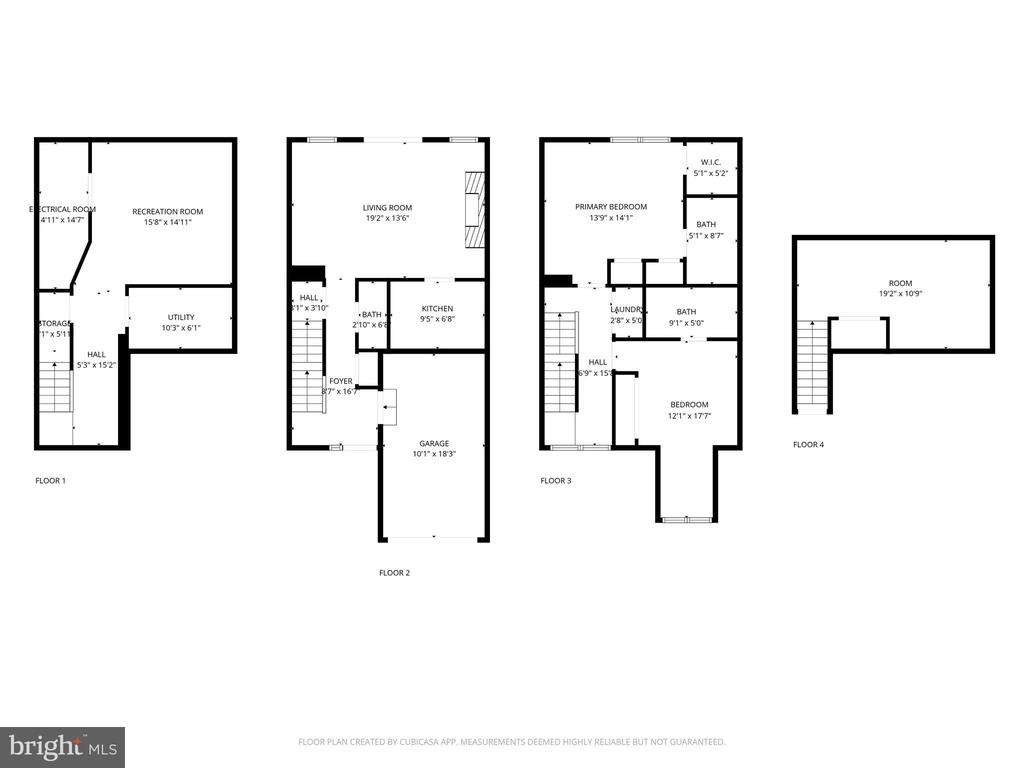
Life feels easier and a little brighter at Orchard Valley. This 3-bedroom, 2.5-bath townhome blends everyday comfort with a modern, low-maintenance lifestyle. With four levels of living and over 1,400 square feet, there's a place for everyone (and everything) you love.

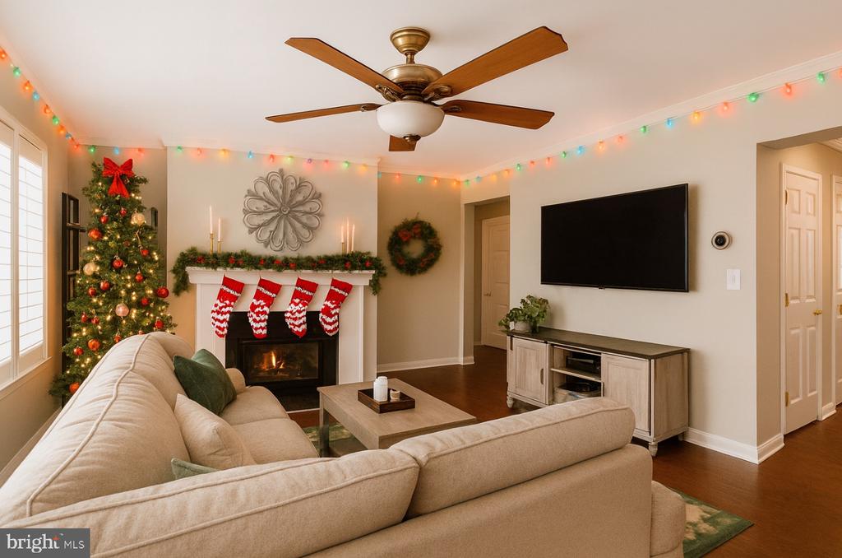
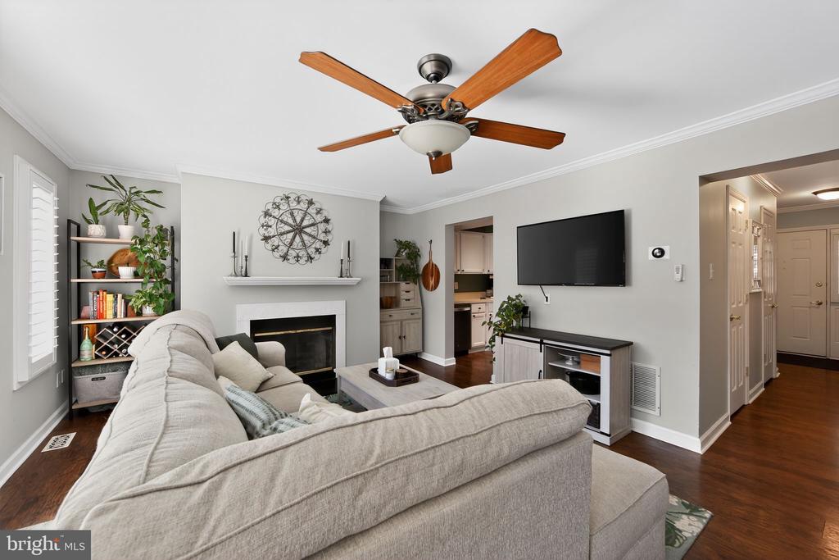
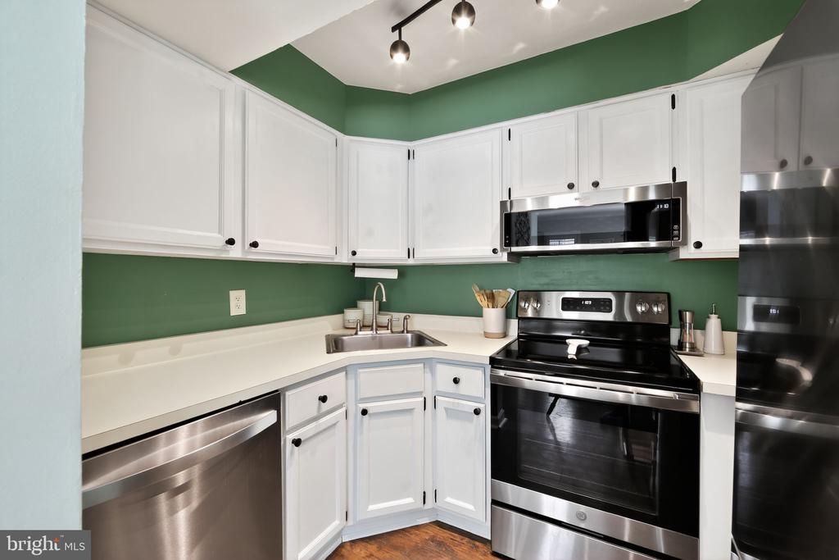
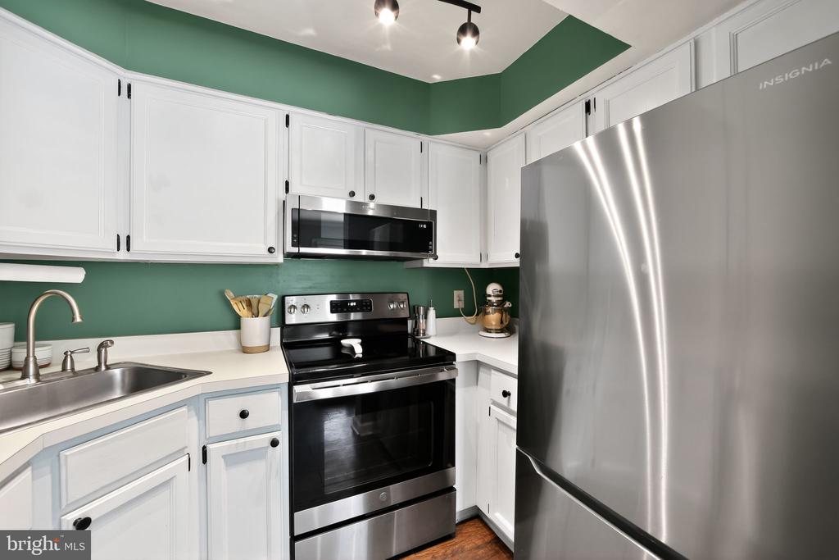
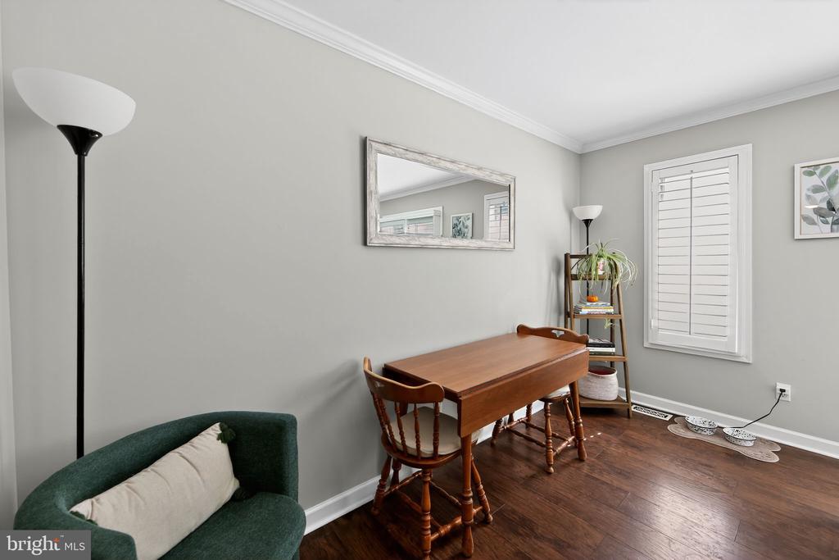
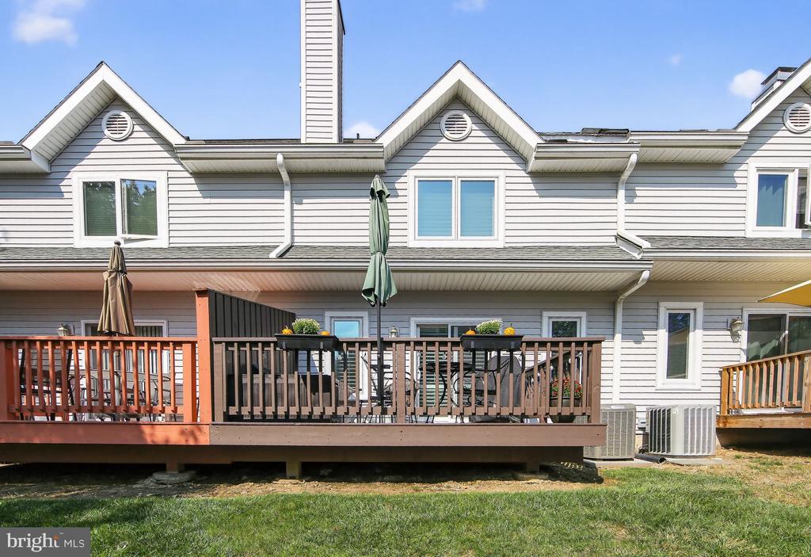
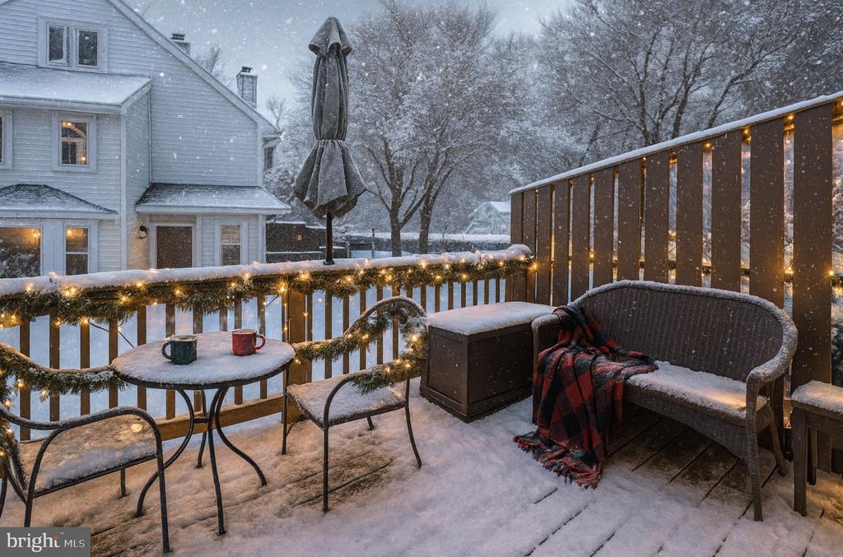
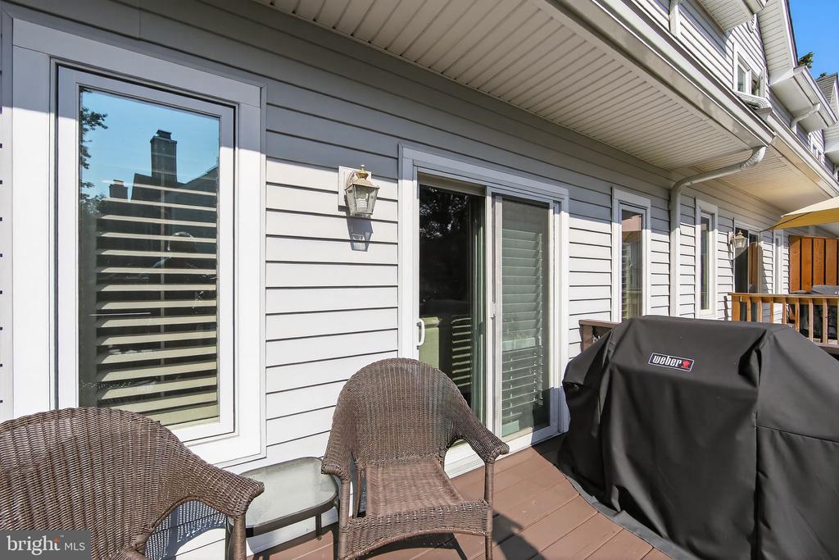
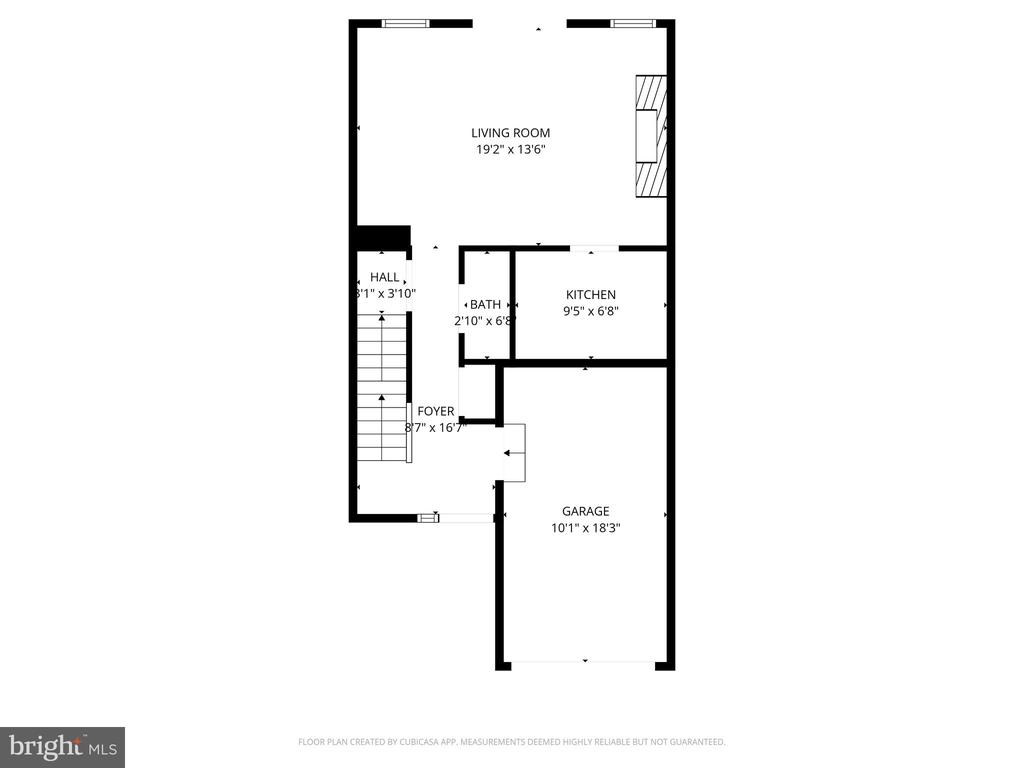
The main level sets the tone for easy, everyday living whether you're hosting friends for dinner, enjoying a quiet night in, or stepping out to the private deck for morning coffee or al fresco dining. The kitchen's timeless white cabinetry and stainless-steel appliances make both cooking and entertaining a breeze.

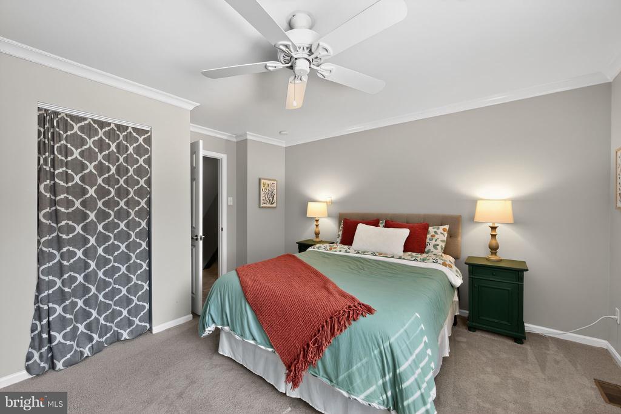
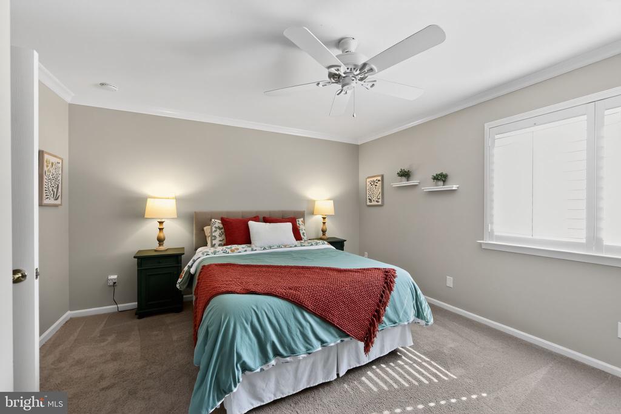
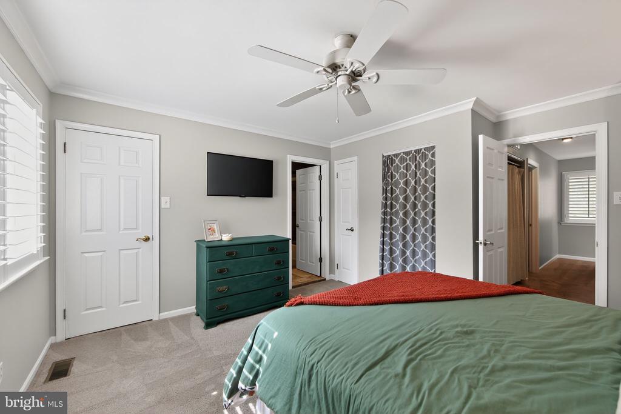
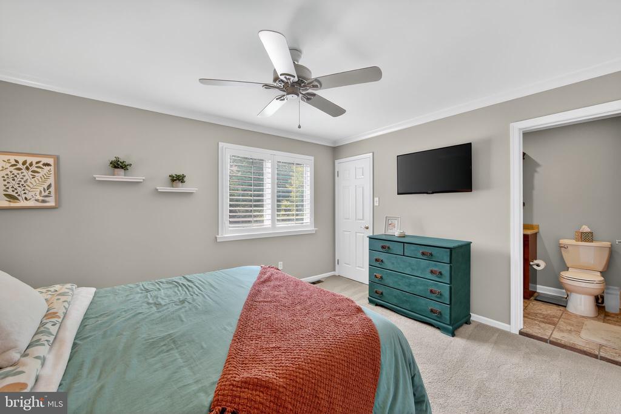
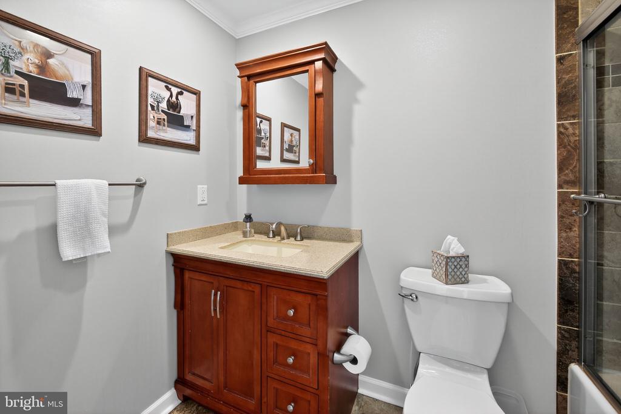
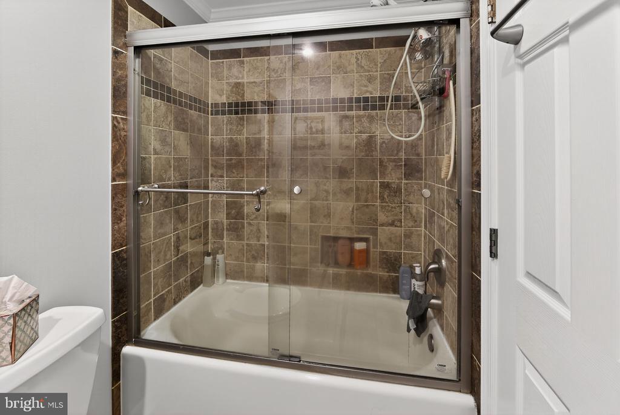
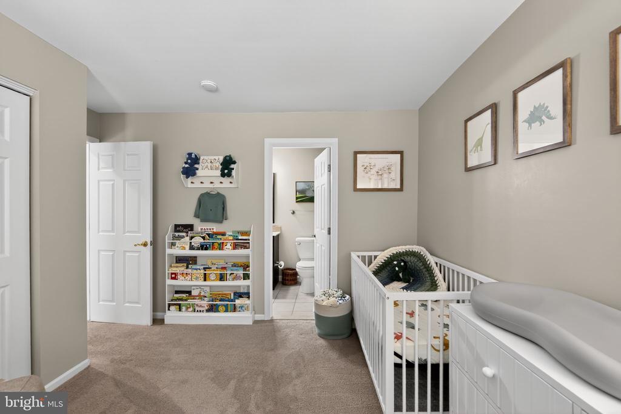
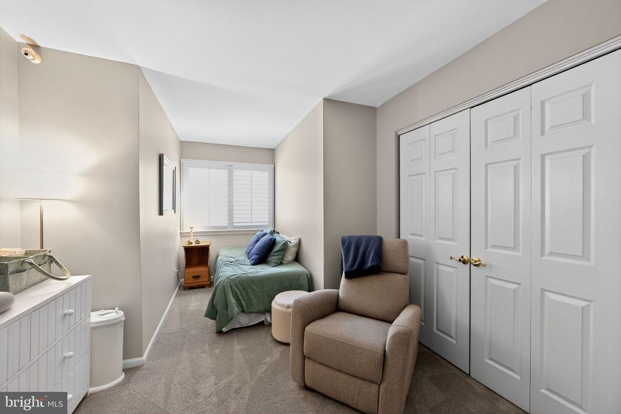
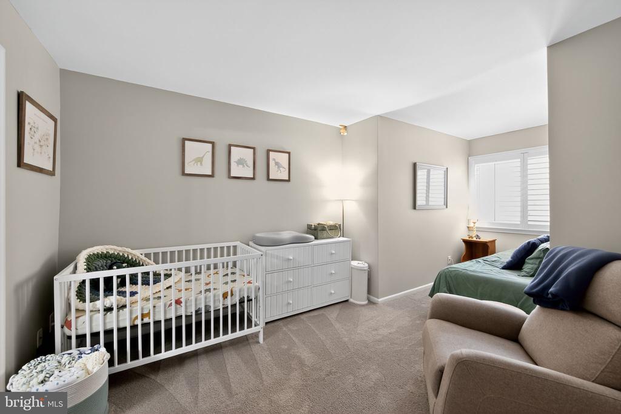
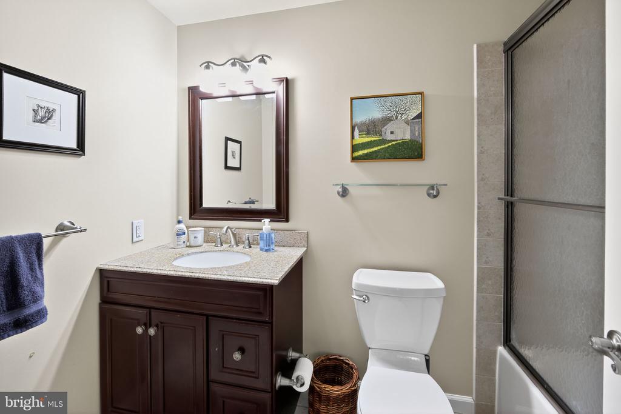
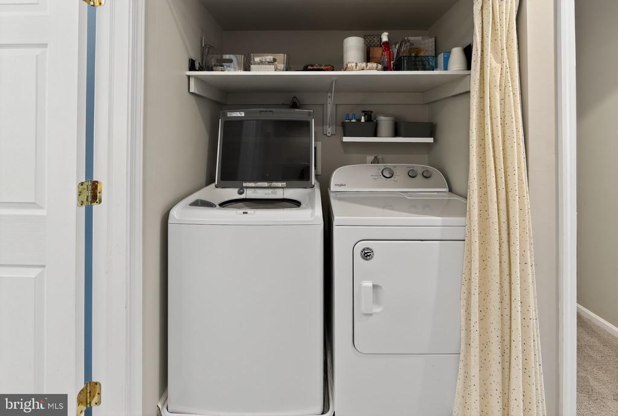
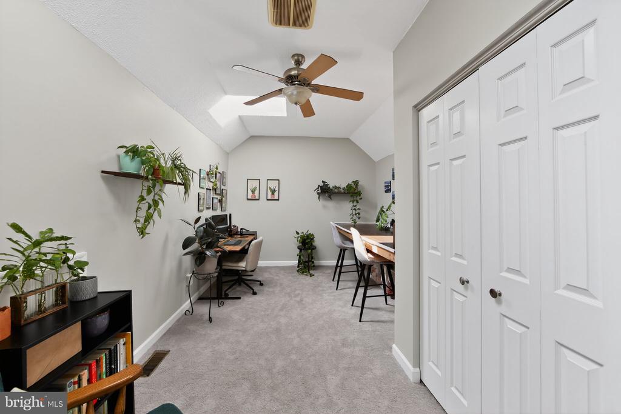
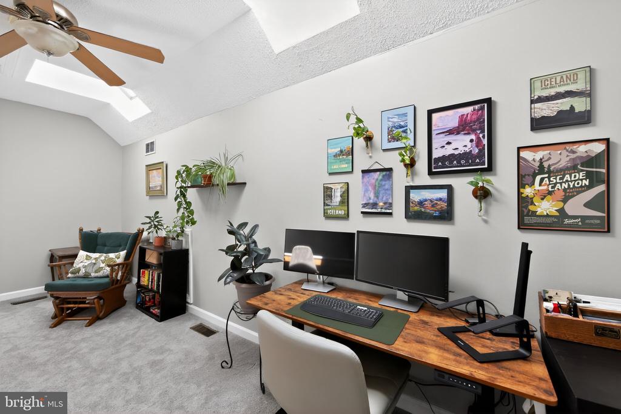
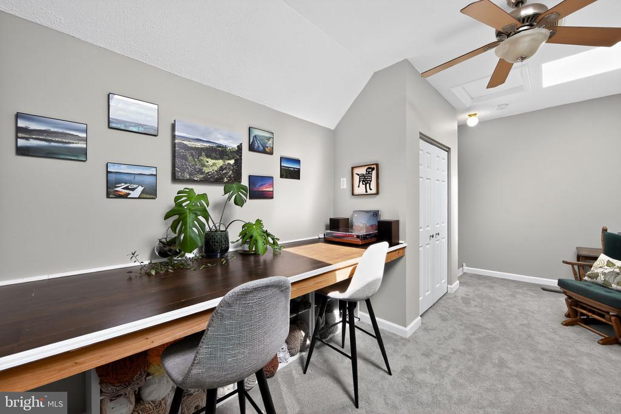
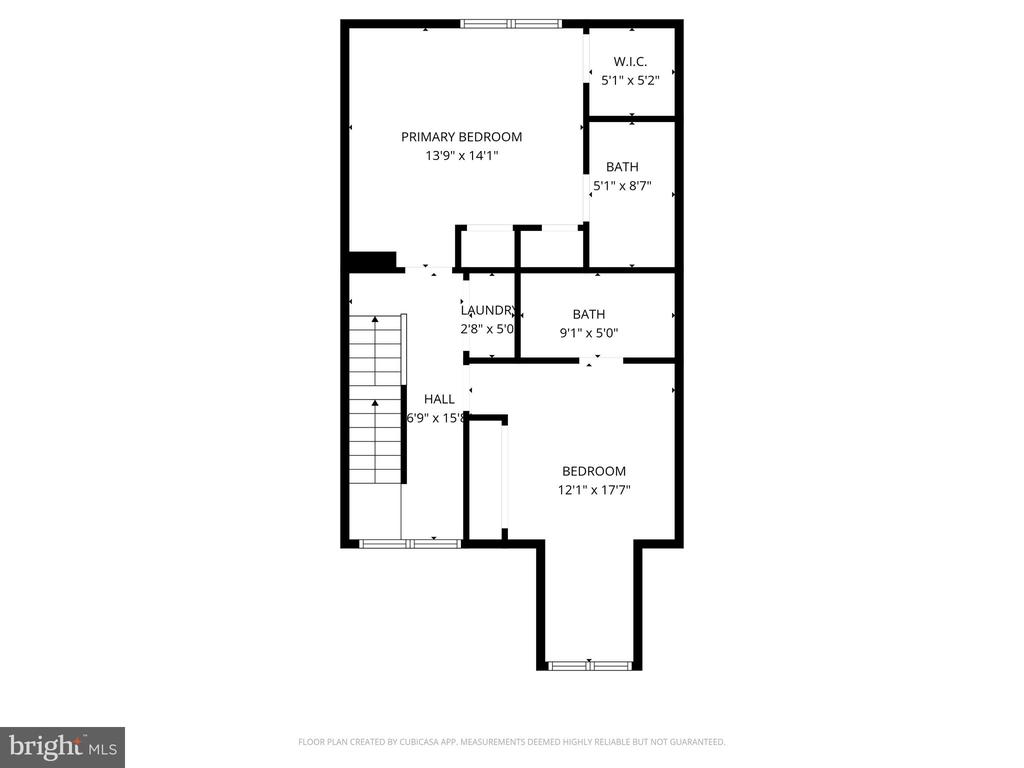
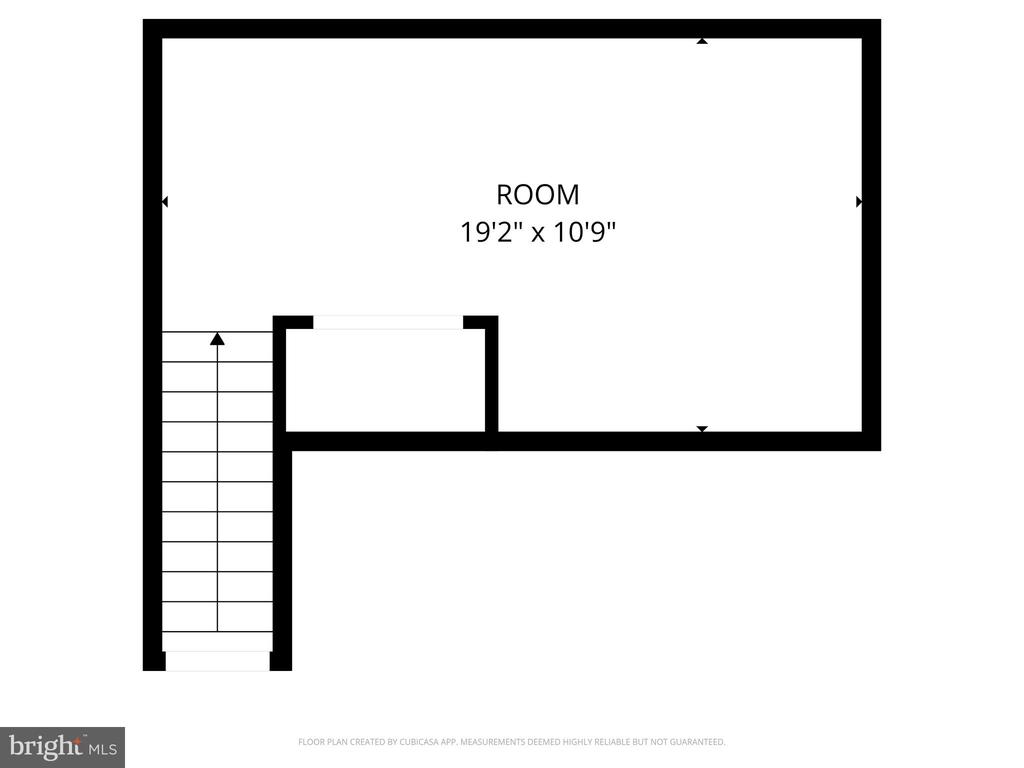
Upstairs, the primary suite feels like your own retreat, complete with a walk-in closet and private bath. Another spacious bedroom, full bath, and laundry keep life convenient and organized, while the third floor's sunlit bonus bedroom is perfect for guests, a home office, or that creative space you've always wanted.

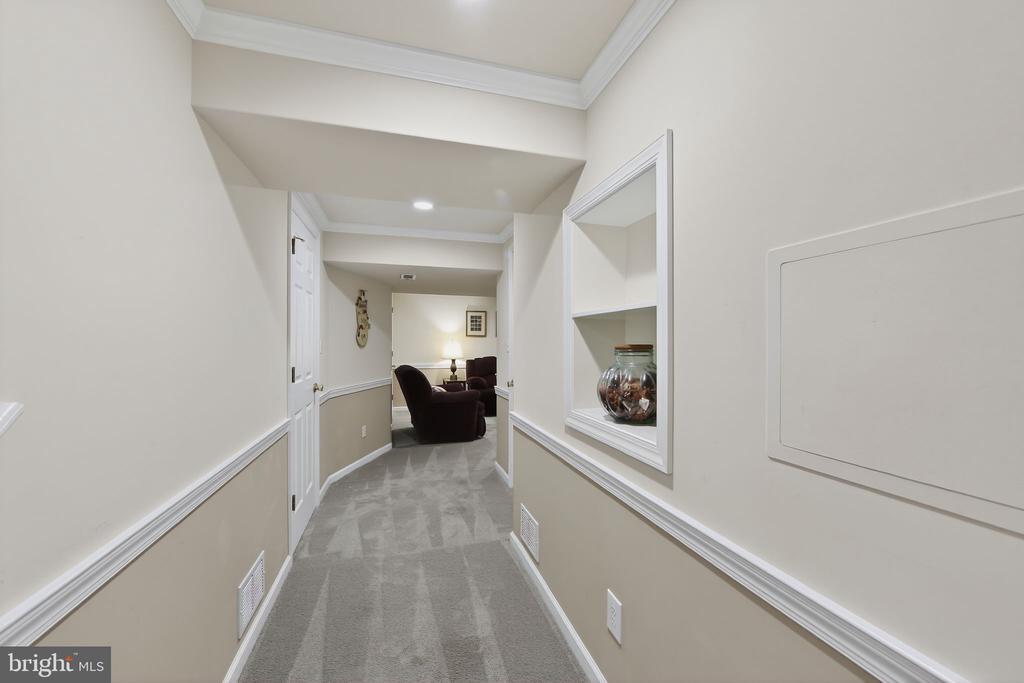
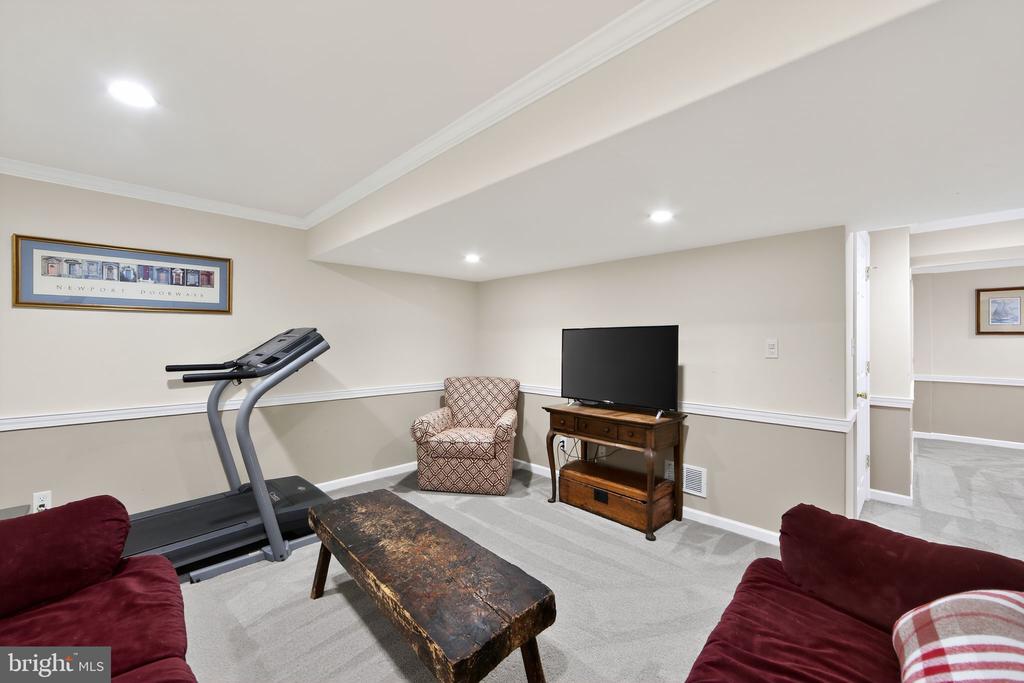
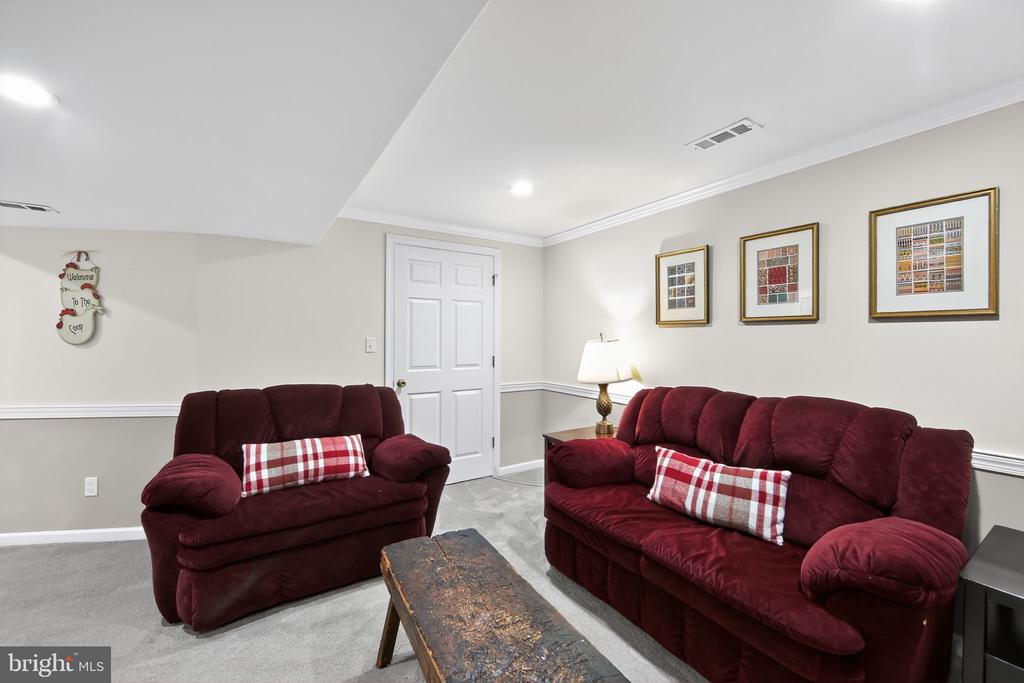
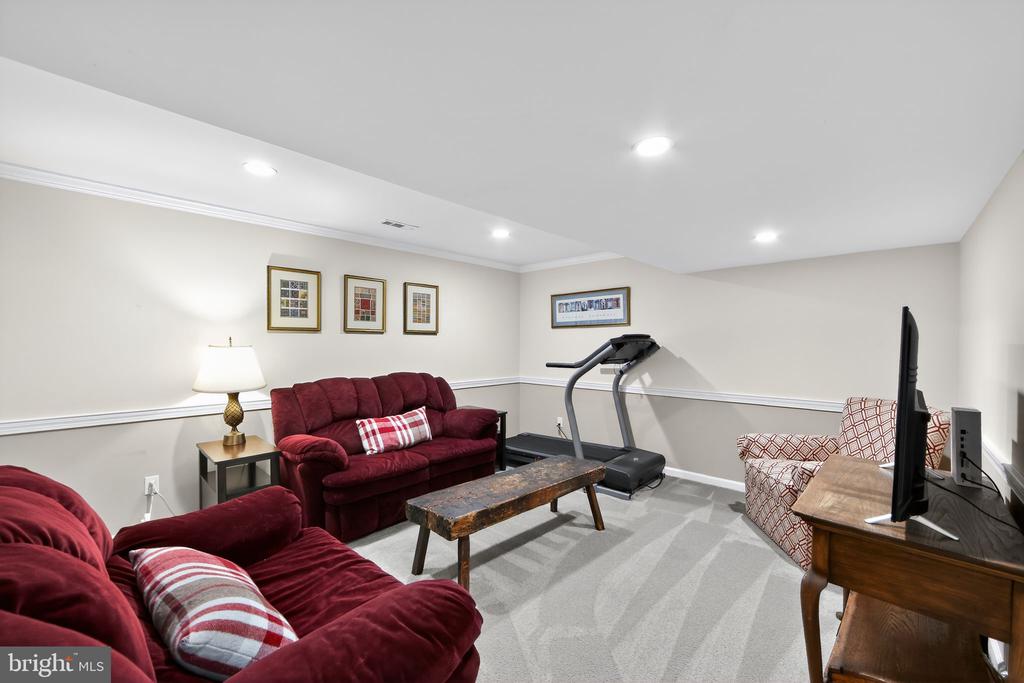
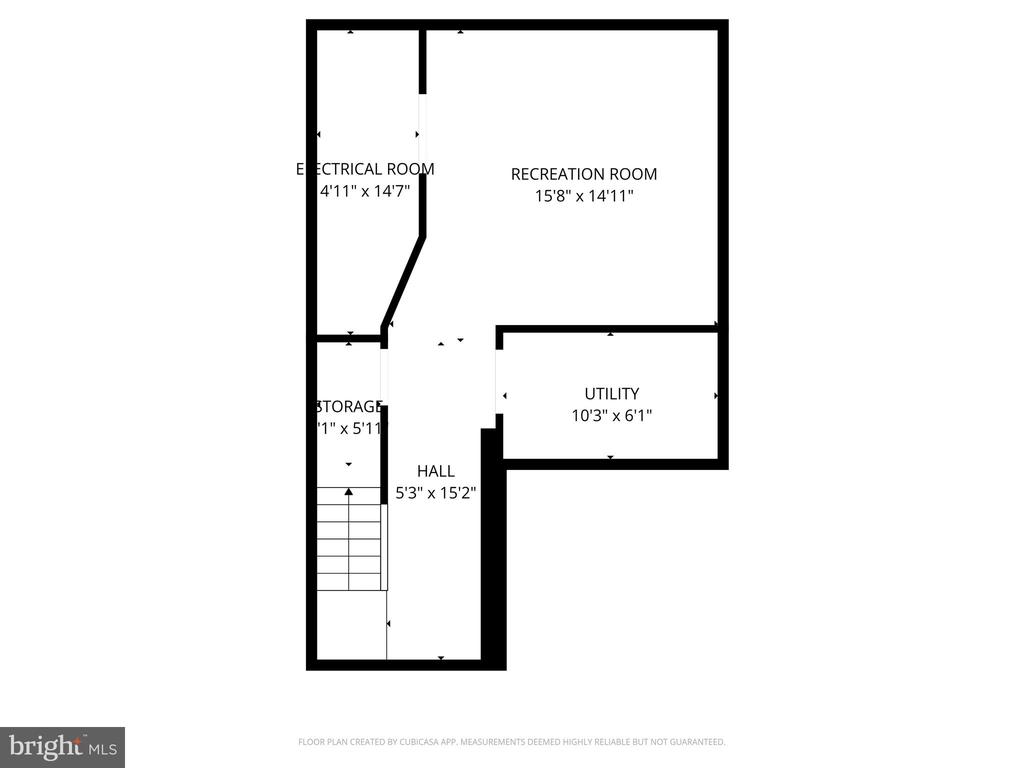
The finished lower level opens the door to even more possibilities like movie nights, a game room, or a cozy gym PLUS plenty of storage for your everyday essentials.

Best of all, Orchard Valley puts you just minutes from Kennett Square Borough, where small-town charm meets vibrant dining and shopping. Easy access to major roadways means your commute and weekend adventures are always within reach.

This home offers more than just a place to live, it's where your next chapter begins.

Listing Contact

Features & Amenities

Interior

Total Bedrooms 3
Total Bathrooms 3
Full Bathrooms 2
Half Bathrooms 1
Fireplace Mantel(s), Wood
Appliances Built-In Microwave, Cooktop, Dishwasher, Oven - Single, Washer, Water Heater, Dryer
Other Interior Features Primary Bath(s), Ceiling Fan(s), Carpet, Combination Dining/Living, Family Room Off Kitchen, Floor Plan - Open, Floor Plan - Traditional, Bathroom - Tub Shower, Walk-in Closet(s)

Area & Lot

Status Sold
Living area 1,418 Sq.Ft.
Lot Size 719 Sq.Ft.
MLS® ID PACT2110164
Type: Residential
Year Built 1987
Architecture Styles Traditional
High School KENNETT

Exterior

Stories 3
Garage Space 1.0
Water Source Public
Roof Shingle
Lot Features Front Yard, Landscaping, Rear Yard
Parking Attached Garage, Driveway
Heat type Heat Pump(s)
Air conditioning Central A/C
Sewer Public Sewer
Substructure Other
Disability Features Level Entry - Main

Finance

SALES PRICE $349,000
REAL ESTATE TAXES $4,966/yr
HOA Fees $289/mo
Zoning MU

Interior

Total Bedrooms 3
Total Bathrooms 3
Full Bathrooms 2
Half Bathrooms 1
Fireplace Mantel(s), Wood
Appliances Built-In Microwave, Cooktop, Dishwasher, Oven - Single, Washer, Water Heater, Dryer
Other Interior Features Primary Bath(s), Ceiling Fan(s), Carpet, Combination Dining/Living, Family Room Off Kitchen, Floor Plan - Open, Floor Plan - Traditional, Bathroom - Tub Shower, Walk-in Closet(s)

Area & Lot

Status Sold
Living area 1,418 Sq.Ft.
Lot Size 719 Sq.Ft.
MLS® ID PACT2110164
Type: Residential
Year Built 1987
Architecture Styles Traditional
High School KENNETT

Exterior

Stories 3
Garage Space 1.0
Water Source Public
Roof Shingle
Lot Features Front Yard, Landscaping, Rear Yard
Parking Attached Garage, Driveway
Heat type Heat Pump(s)
Air conditioning Central A/C
Sewer Public Sewer
Substructure Other
Disability Features Level Entry - Main

Finance

SALES PRICE $349,000
REAL ESTATE TAXES $4,966/yr
HOA Fees $289/mo
Zoning MU
View Virtual Tour

The Sister Team Advantage

Rooted in generations of building expertise and shaped by hands-on experience, Matilda and April bring a unique, construction-informed approach to real estate. From rebuilding homes after Hurricane Sandy to learning the ins and outs of stucco remediation, their background ensures a deep understanding of what makes a home truly stand out. As The Pancoast & Yacka Group, they’re ready to guide you with knowledge, care, and a genuine commitment to your goals.

Work With US

Follow Us On Instagram