
Leave a Message

Thank you for your message. We will be in touch with you shortly.

See all photos
Sold

2007 Windfield Ct #2007

2007 WINDFIELD COURT Unit: 2007, GLEN MILLS, PA 19342
$320,000

Property Summary

  • 2 Beds
  • 2 Baths
  • 1,134 Sq.Ft. Living area

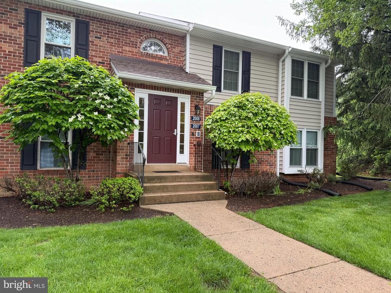
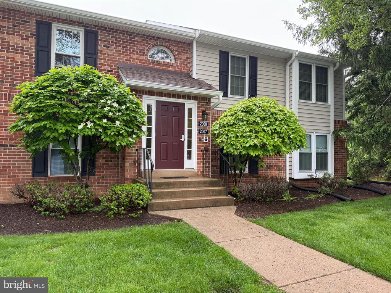
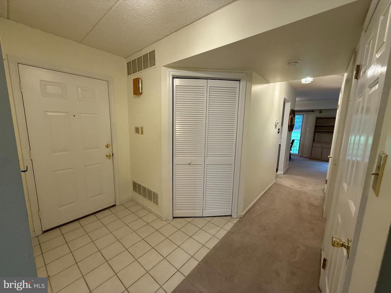
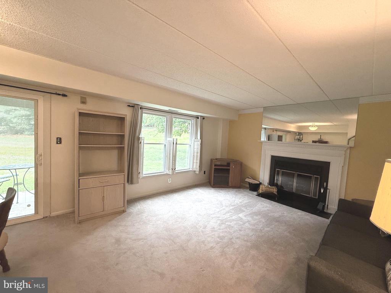
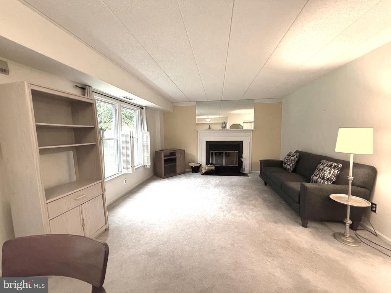
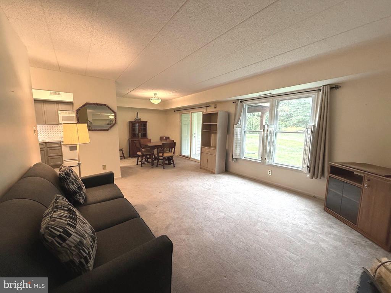
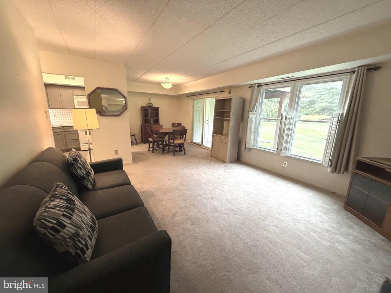
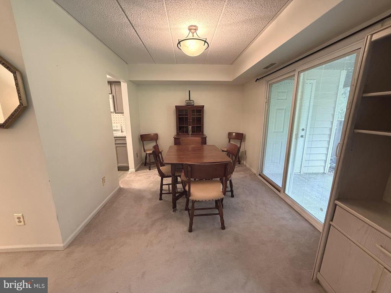
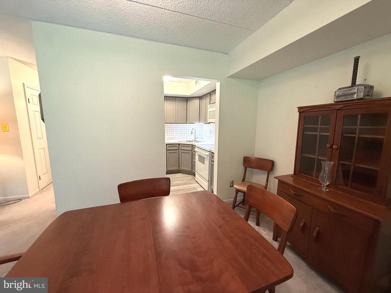
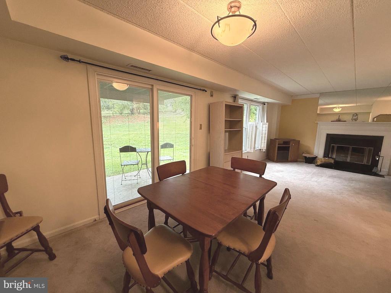
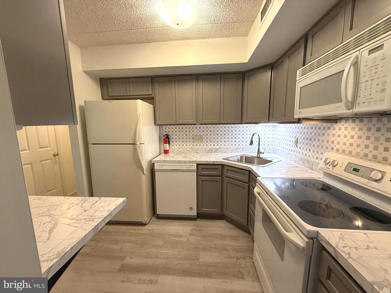
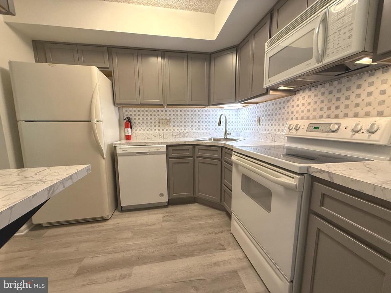
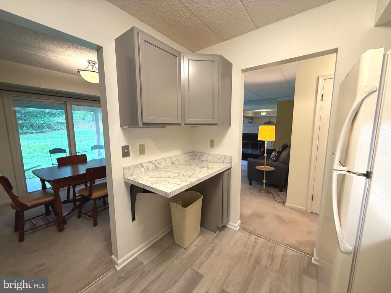
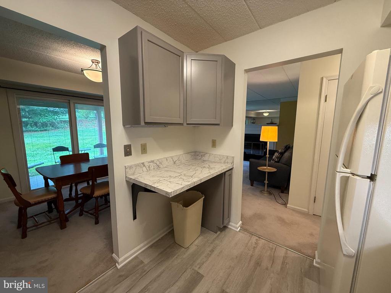
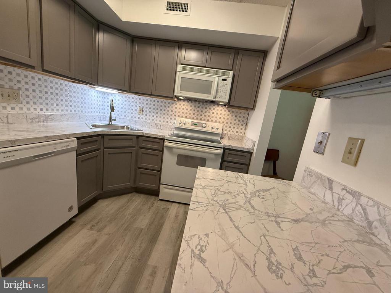
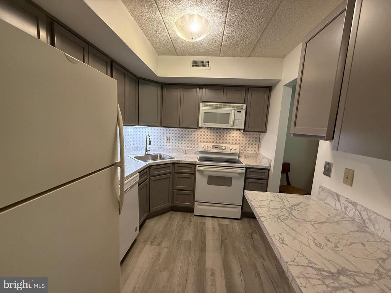
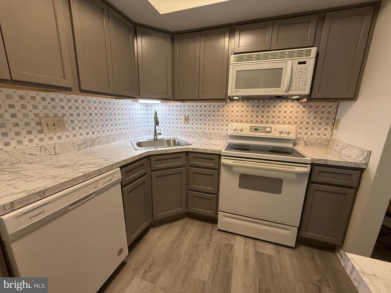
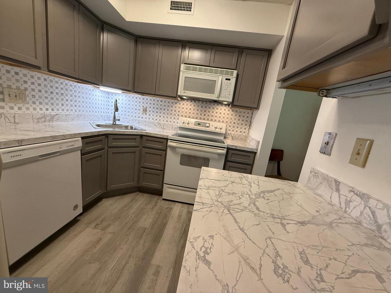
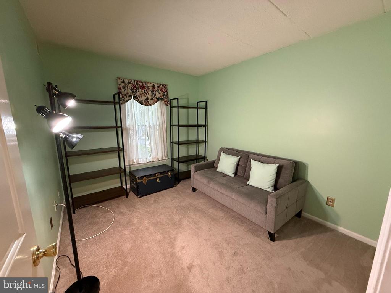
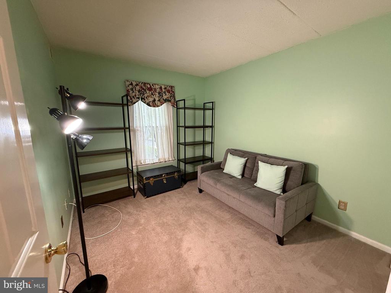
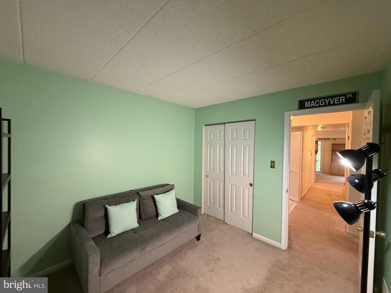
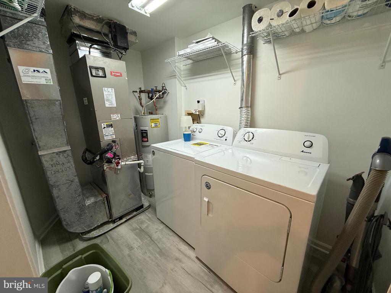
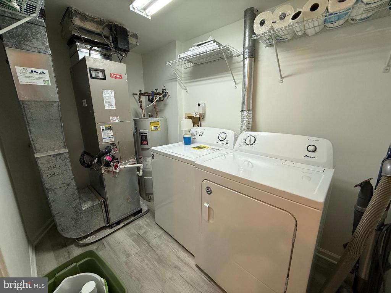
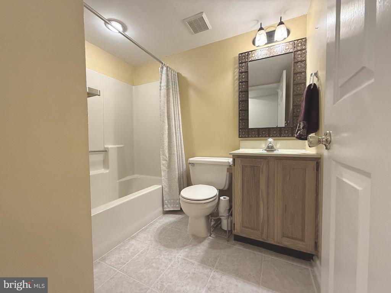
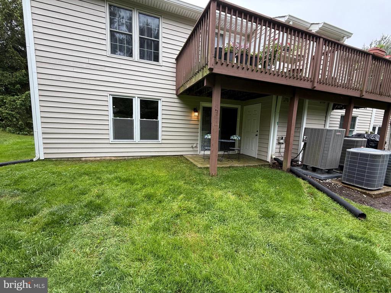
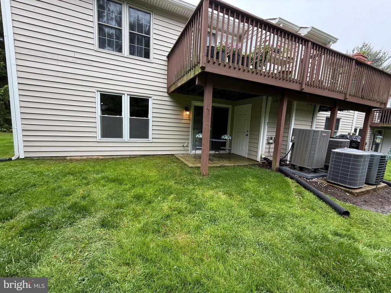
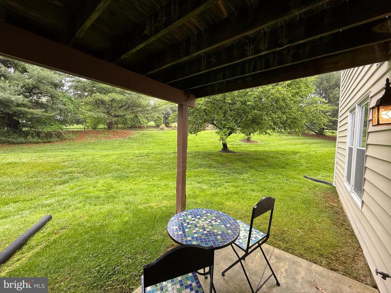
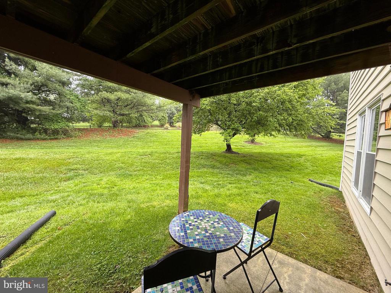
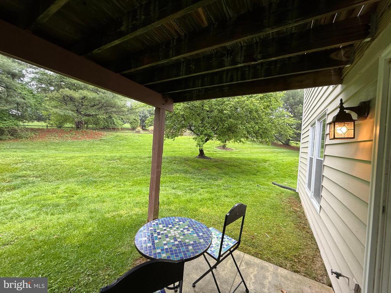
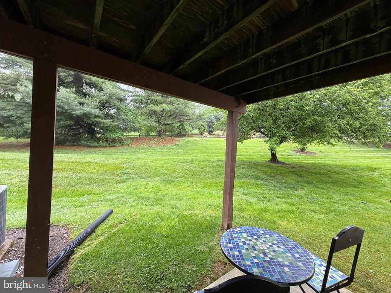
Welcome to Your "Home Sweet Home" - the perfect Chadds Ford Condo - "FIRST FLOOR" overlooking open space- Large Living Room with wood burning Fireplace plus Large Double Window - Open to the Dining Room both with Neutral Color Carpet and Sliders to Patio and Storage Closet - "NEW" Amazing Kitchen with Plenty of Cabinets, Designer Tile Backsplash - Luxury Planking Flooring - Retire to the Master Suite with Box Window, Walk-In Closet PLUS Full Bath with Stall Shower - 2nd Bedroom, Guest Full Bath, Large Laundry/Utility Room with new Flooring - All this in Award Winning Unionville Chadds Ford School District - Enjoy Open Space plus Walk to Glen Eagle and Old Ridge Shopping Centers - minutes from Wegmans - Costco - Main Line Health - Summer Fun at Longwood Gardens - Easy access to Tax Free Shopping in DE, Beaches in DE & NJ and Philly & Wilmington Airport - Don't miss out on this AMAZING Condo!!!!
Listing Contact

Features & Amenities

Interior

Total Bedrooms 2
Total Bathrooms 2
Full Bathrooms 2
Flooring Carpet, Laminate Plank, Ceramic Tile
Fireplace Screen
Appliances Built-In Microwave, Dryer - Electric, Oven - Self Cleaning, Oven/Range - Electric, Washer
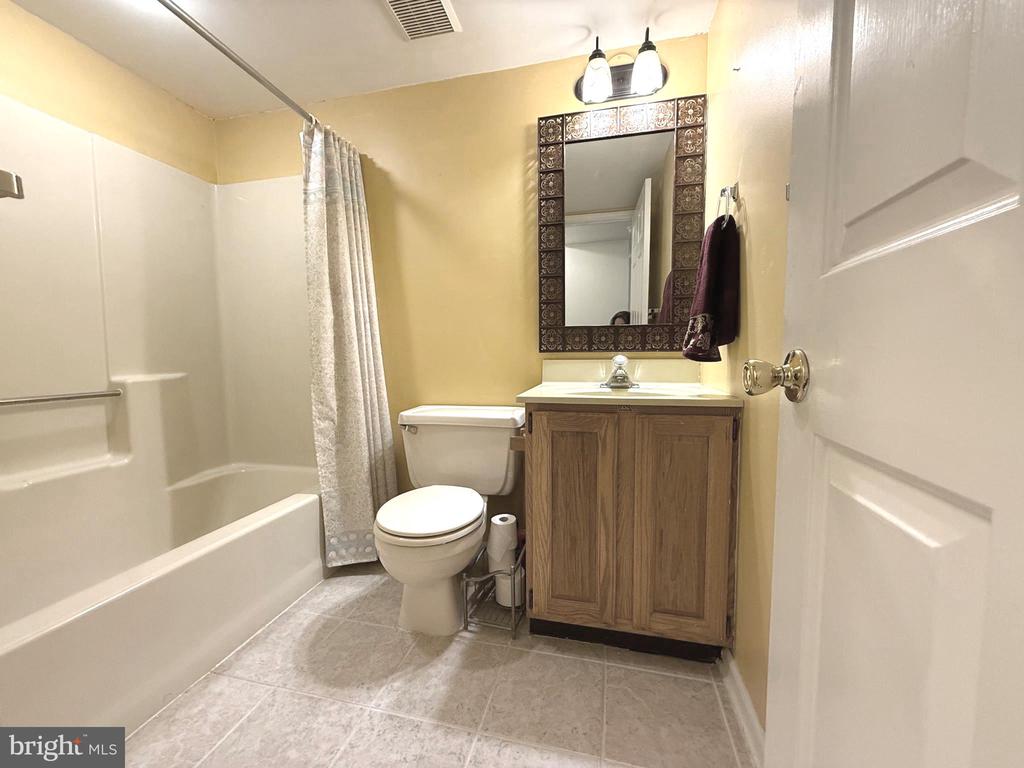
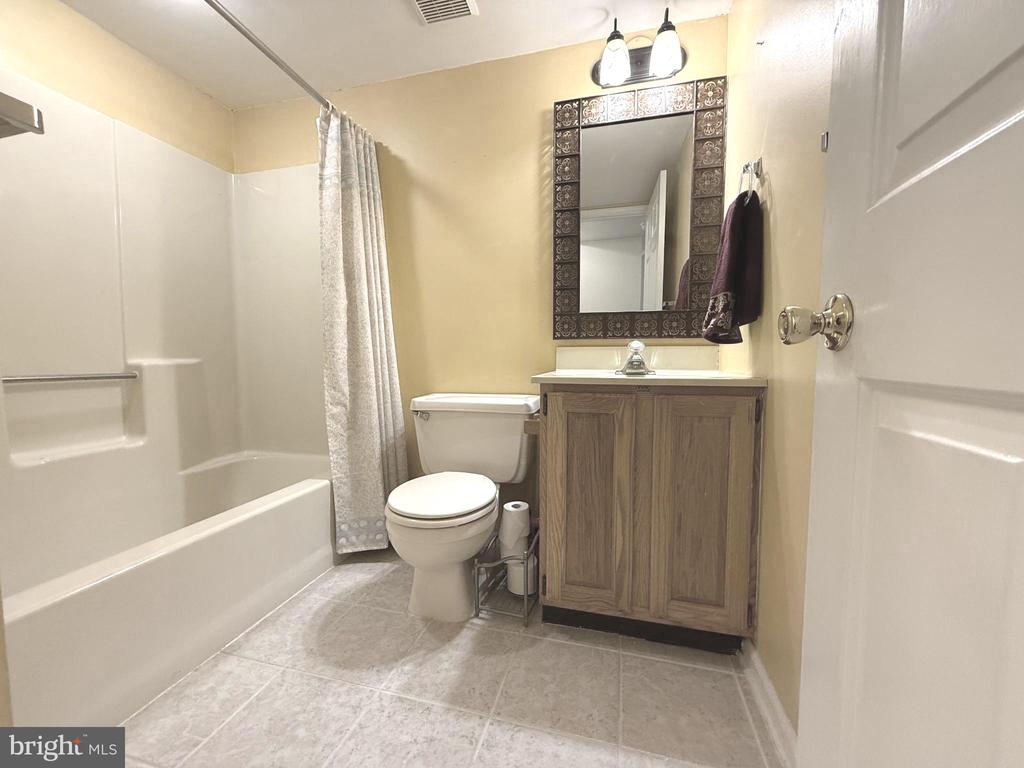
Other Interior Features Bathroom - Stall Shower, Bathroom - Tub Shower, Carpet, Combination Dining/Living, Floor Plan - Open, Pantry, Primary Bath(s), Walk-in Closet(s)

Area & Lot

Status Sold
Living area 1,134 Sq.Ft.
MLS® ID PADE2090866
Type: Residential
Year Built 1987
Architecture Styles Traditional
View Description Trees/Woods
Elementary School CHADDS FORD
Middle School CF PATTON
High School UNIONVILLE

Exterior

Stories 1
Water Source Public
Lot Features Backs - Open Common Area, Backs to Trees
Parking Parking Lot
Heat type Heat Pump(s)
Air conditioning Central A/C
Sewer Public Sewer
Substructure Concrete Perimeter
Disability Features None
HOA Amenities Common Grounds
Security Features Main Entrance Lock
Other Exterior Features Street Lights

Finance

SALES PRICE $320,000
REAL ESTATE TAXES $4,140/yr
Zoning RESIDENTIAL

Interior

Total Bedrooms 2
Total Bathrooms 2
Full Bathrooms 2
Flooring Carpet, Laminate Plank, Ceramic Tile
Fireplace Screen
Appliances Built-In Microwave, Dryer - Electric, Oven - Self Cleaning, Oven/Range - Electric, Washer
Other Interior Features Bathroom - Stall Shower, Bathroom - Tub Shower, Carpet, Combination Dining/Living, Floor Plan - Open, Pantry, Primary Bath(s), Walk-in Closet(s)

Area & Lot

Status Sold
Living area 1,134 Sq.Ft.
MLS® ID PADE2090866
Type: Residential
Year Built 1987
Architecture Styles Traditional
View Description Trees/Woods
Elementary School CHADDS FORD
Middle School CF PATTON
High School UNIONVILLE

Exterior

Stories 1
Water Source Public
Lot Features Backs - Open Common Area, Backs to Trees
Parking Parking Lot
Heat type Heat Pump(s)
Air conditioning Central A/C
Sewer Public Sewer
Substructure Concrete Perimeter
Disability Features None
HOA Amenities Common Grounds
Security Features Main Entrance Lock
Other Exterior Features Street Lights

Finance

SALES PRICE $320,000
REAL ESTATE TAXES $4,140/yr
Zoning RESIDENTIAL

The Sister Team Advantage

Rooted in generations of building expertise and shaped by hands-on experience, Matilda and April bring a unique, construction-informed approach to real estate. From rebuilding homes after Hurricane Sandy to learning the ins and outs of stucco remediation, their background ensures a deep understanding of what makes a home truly stand out. As The Pancoast & Yacka Group, they’re ready to guide you with knowledge, care, and a genuine commitment to your goals.

Work With US

Follow Us On Instagram
